- Your cart is empty Browse Shop
// RESIDENTIAL DEVELOPMENT
Caseville Public School
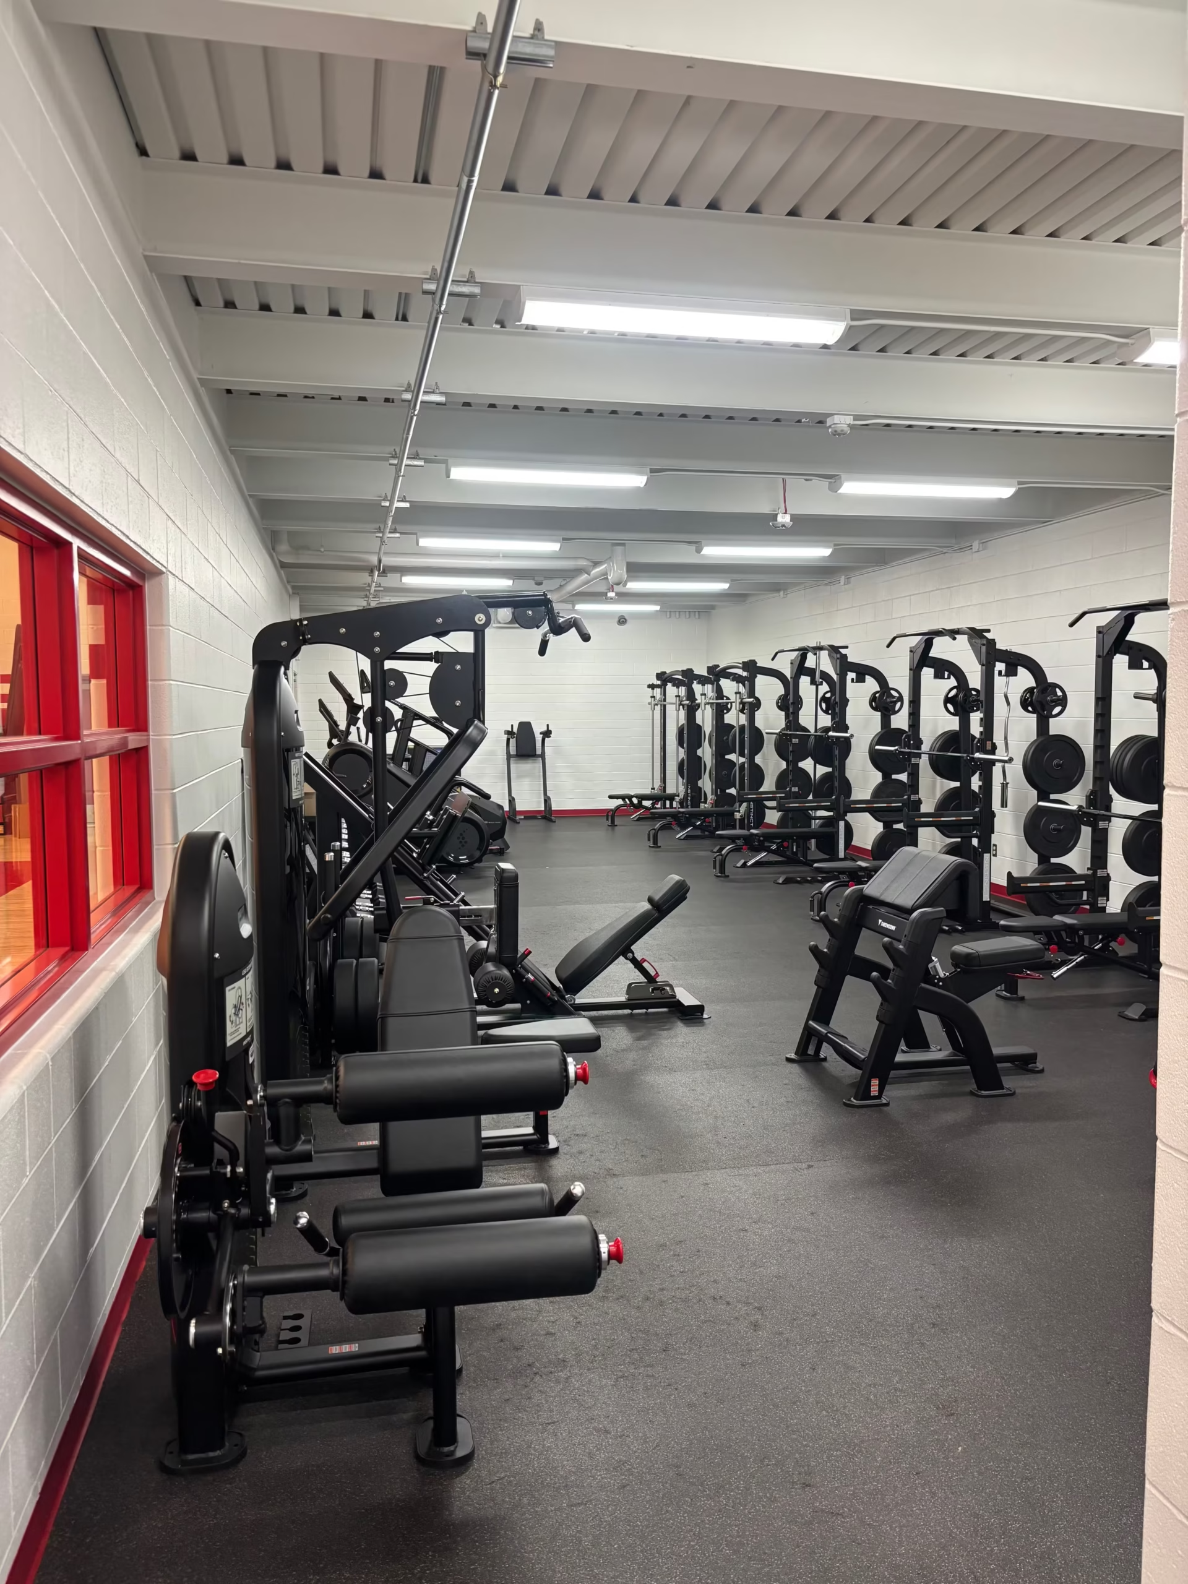
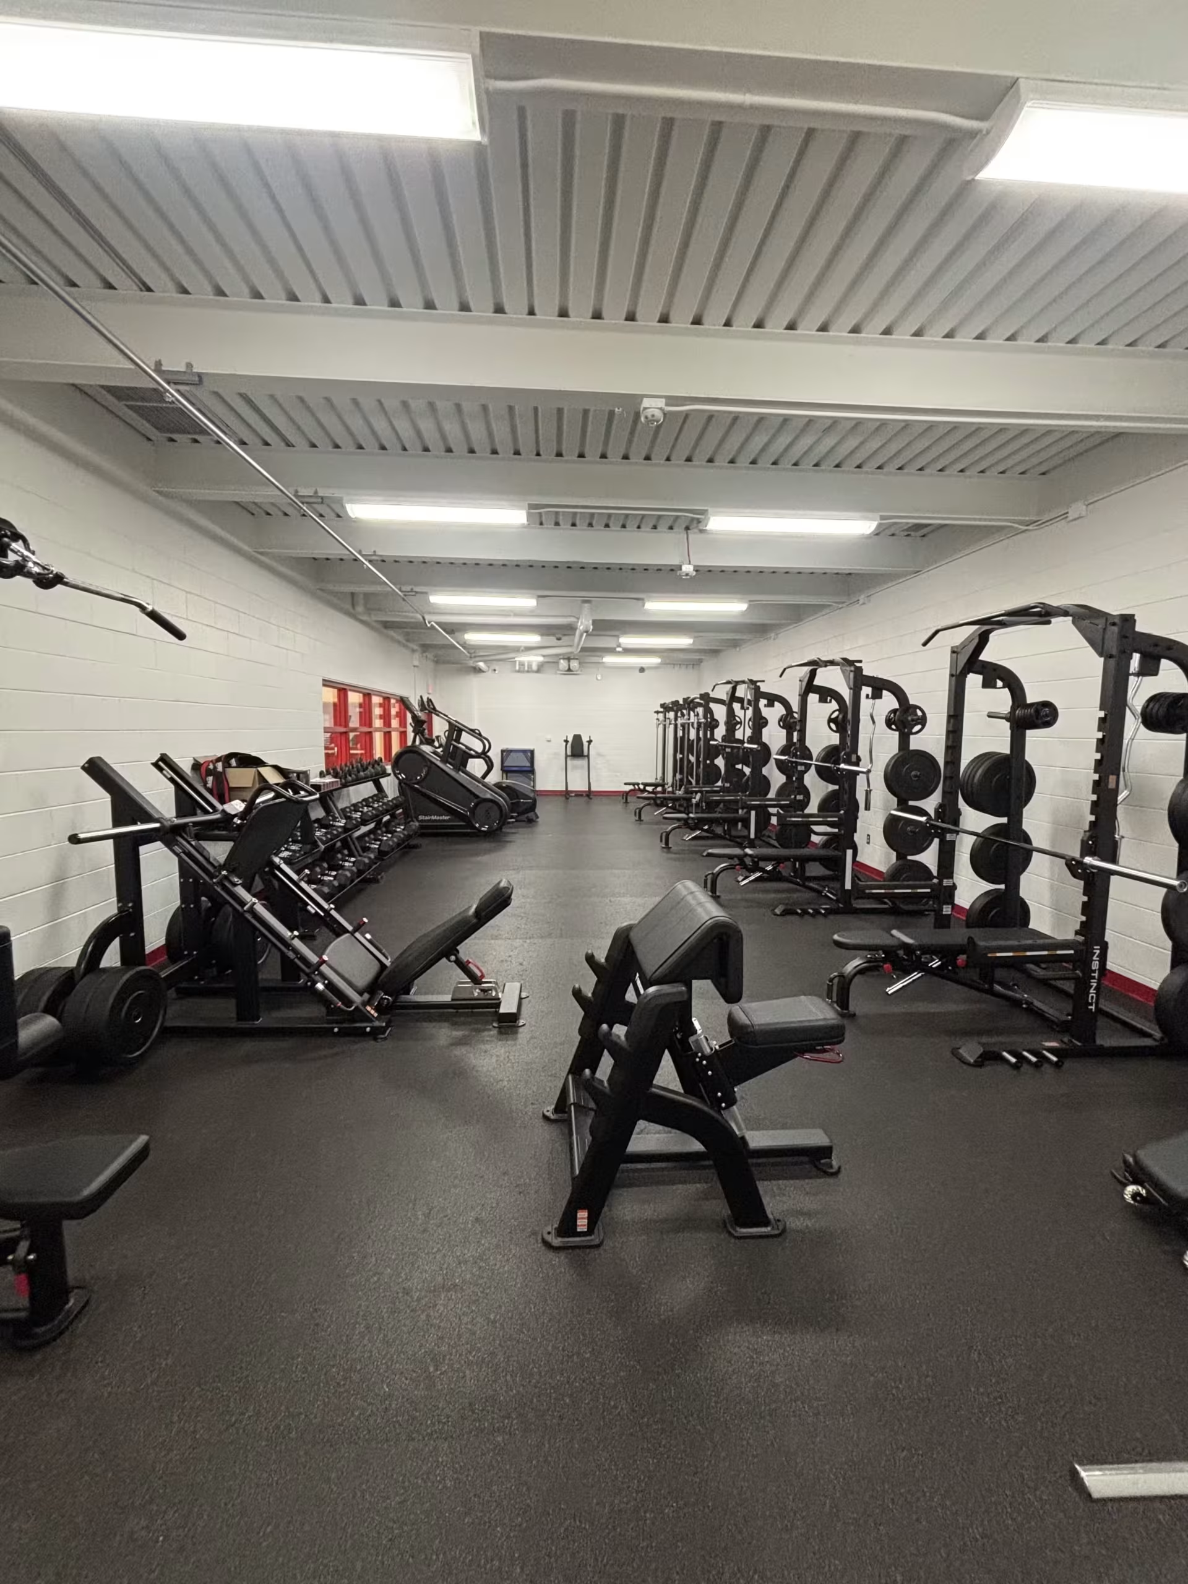
We teamed up with Caseville Public School to design and install a commercial-grade fitness center that students will enjoy for years to come. Our focus was on creating a modern, versatile space that is easy to use, simple to program, encourages daily use, and delivers lasting value.
Not ready for a call? Take our 10-Question Project Survey →


Design
Thoughtful spaces with intentional details.

Flow
Smart space planning with seemless movement. 
Functionality
Fitness spaces that work today – and for years to come.The Challenge
This project required balancing several priorities. The existing equipment was outdated, the long, narrow footprint limited layout options, and the space needed to comfortably support both student classes and staff workouts. Our goal was to incorporate the school’s equipment wish list while maximizing functionality, maintaining proper clearances, and creating a safe, efficient fitness environment.
Discovery
Through our consultation and site evaluation, we identified several priorities
- Upgrade all equipment
- Support Multiple user groups
- Maximize a Challenging Layout
- Accommodate a Specific Equipment Wish List
- Create a Flexible Training Environment
- Maintain proper safety clearances
The Existing Space

The Concept
The Final Product
DESIGN
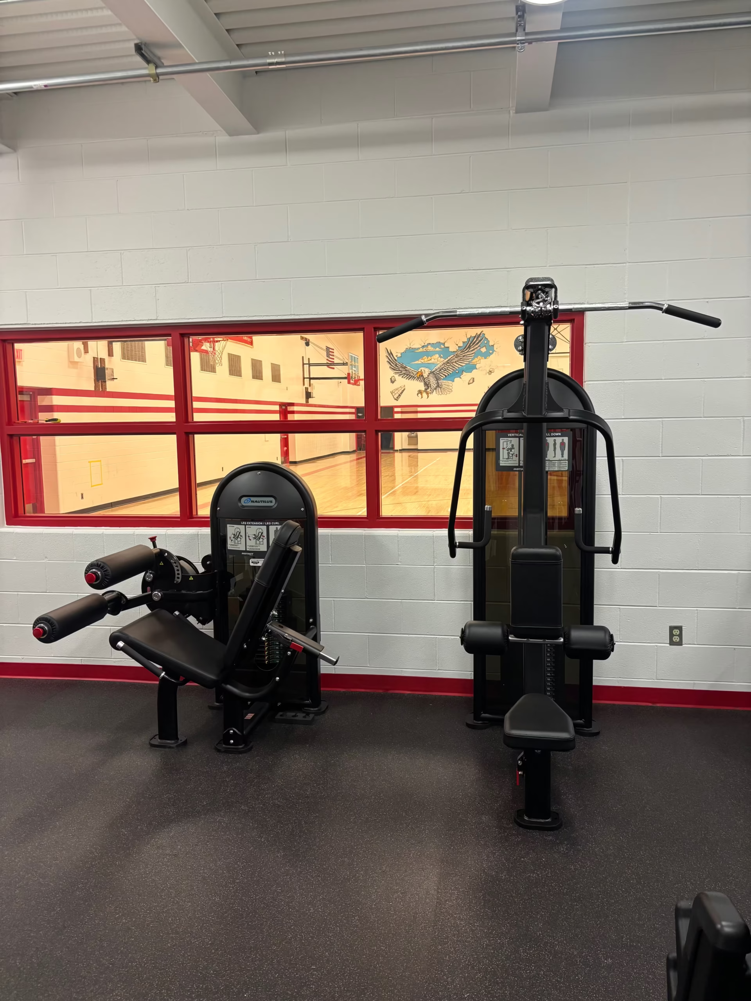
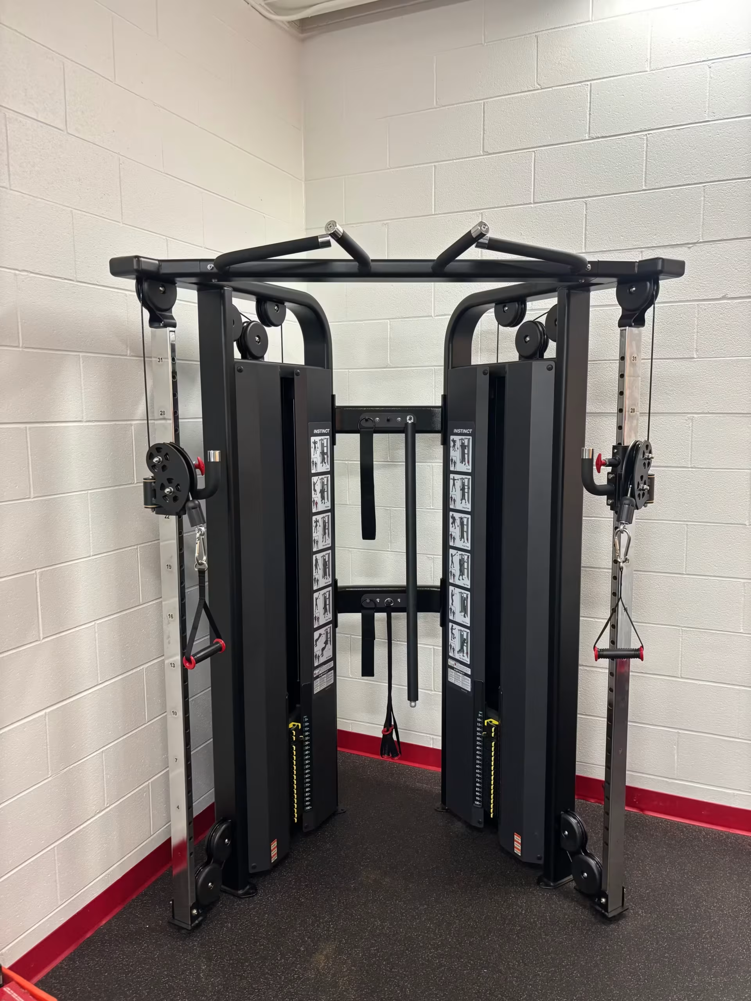
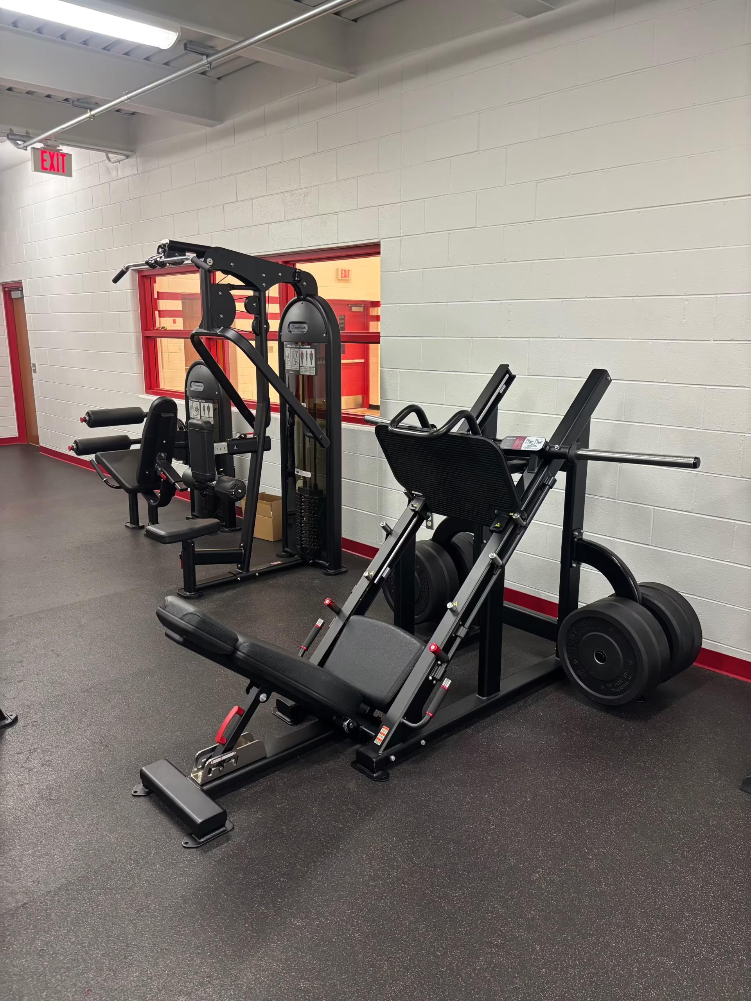
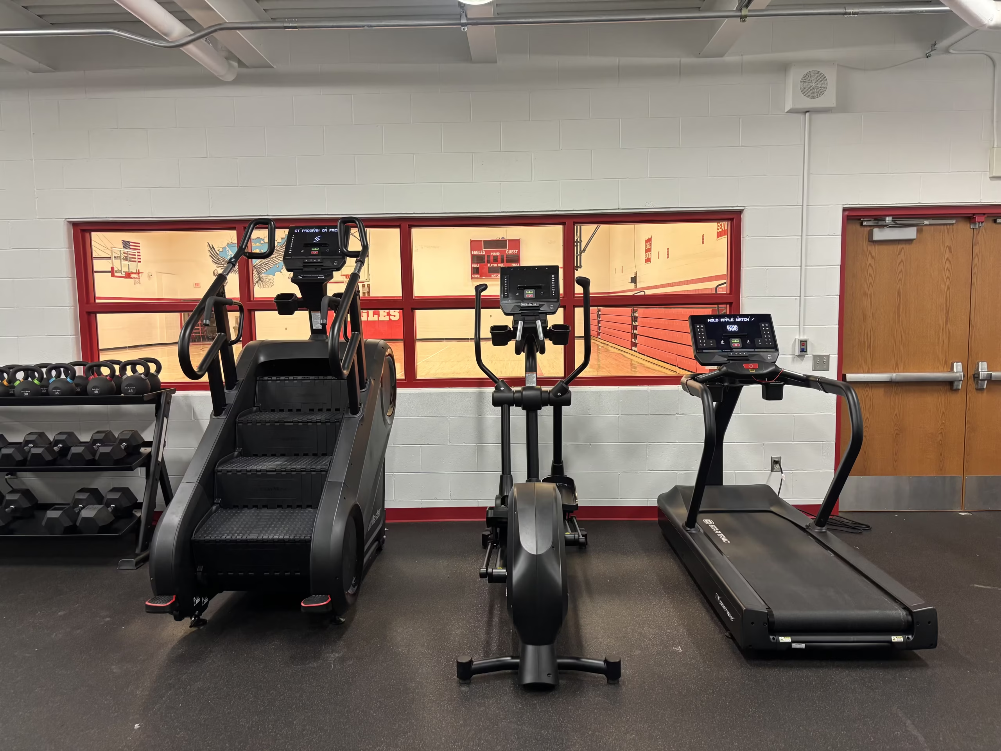
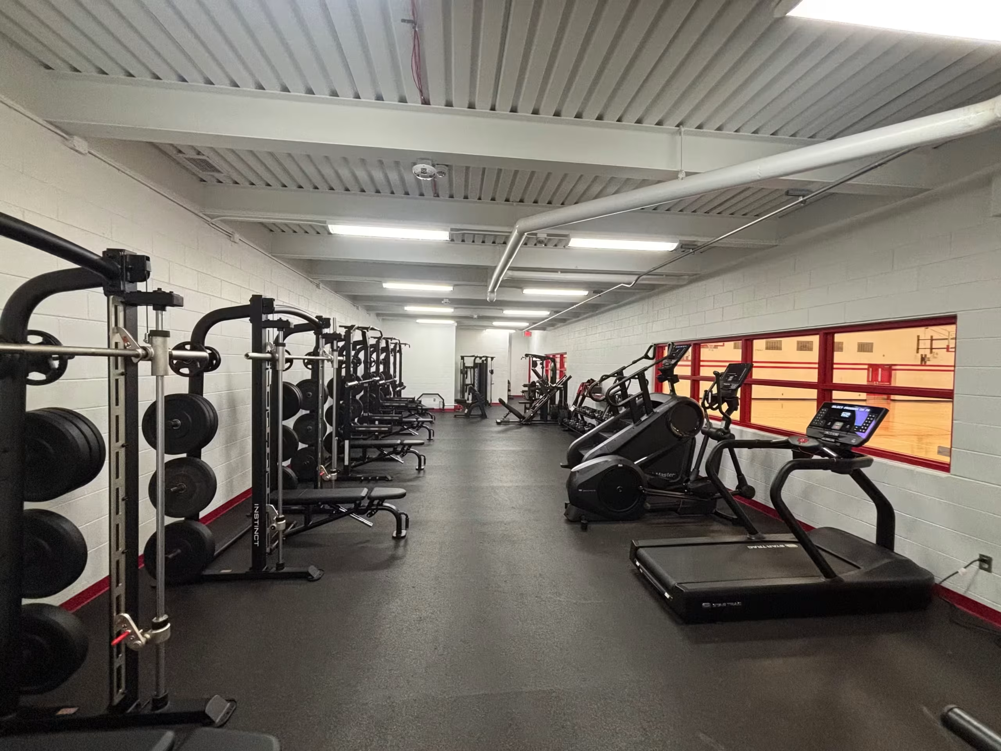
We centered the layout around the room’s natural corridor, creating clear sightlines and easy circulation throughout the space. Commercial-grade Nautilus Instinct strength equipment, paired with StairMaster and Star Trac cardio, provides a durable, low-maintenance solution built for daily student use.
FLOW
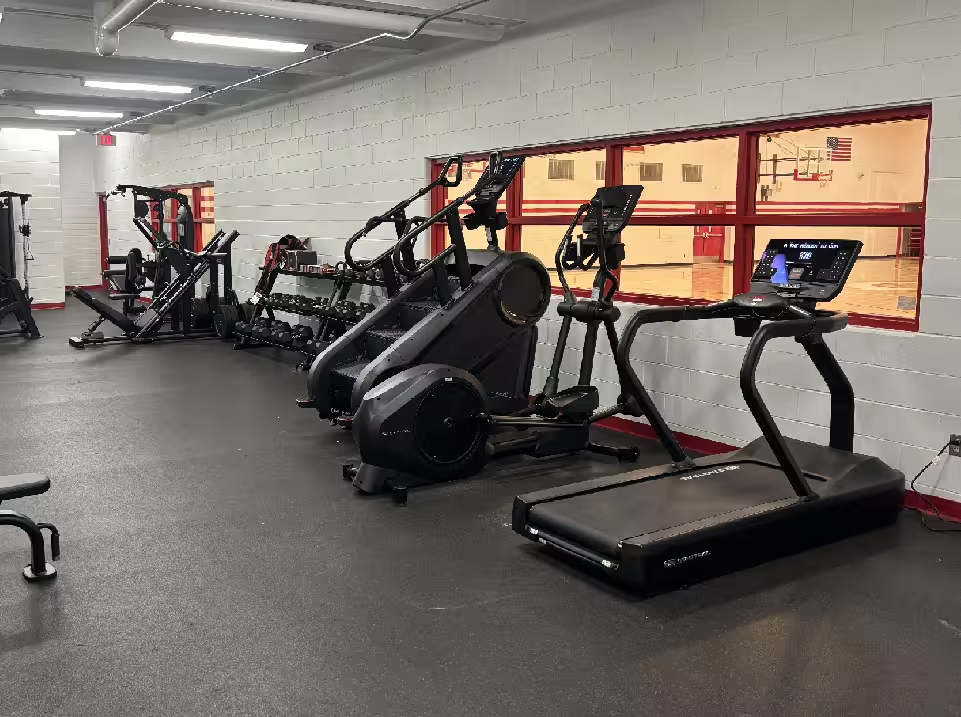
The room was organized into two distinct training zones, leaving the center open for programming, instruction, and movement. Larger fixed equipment anchors each end of the room, creating an intuitive layout that minimizes congestion.
FUNCTIONALITY
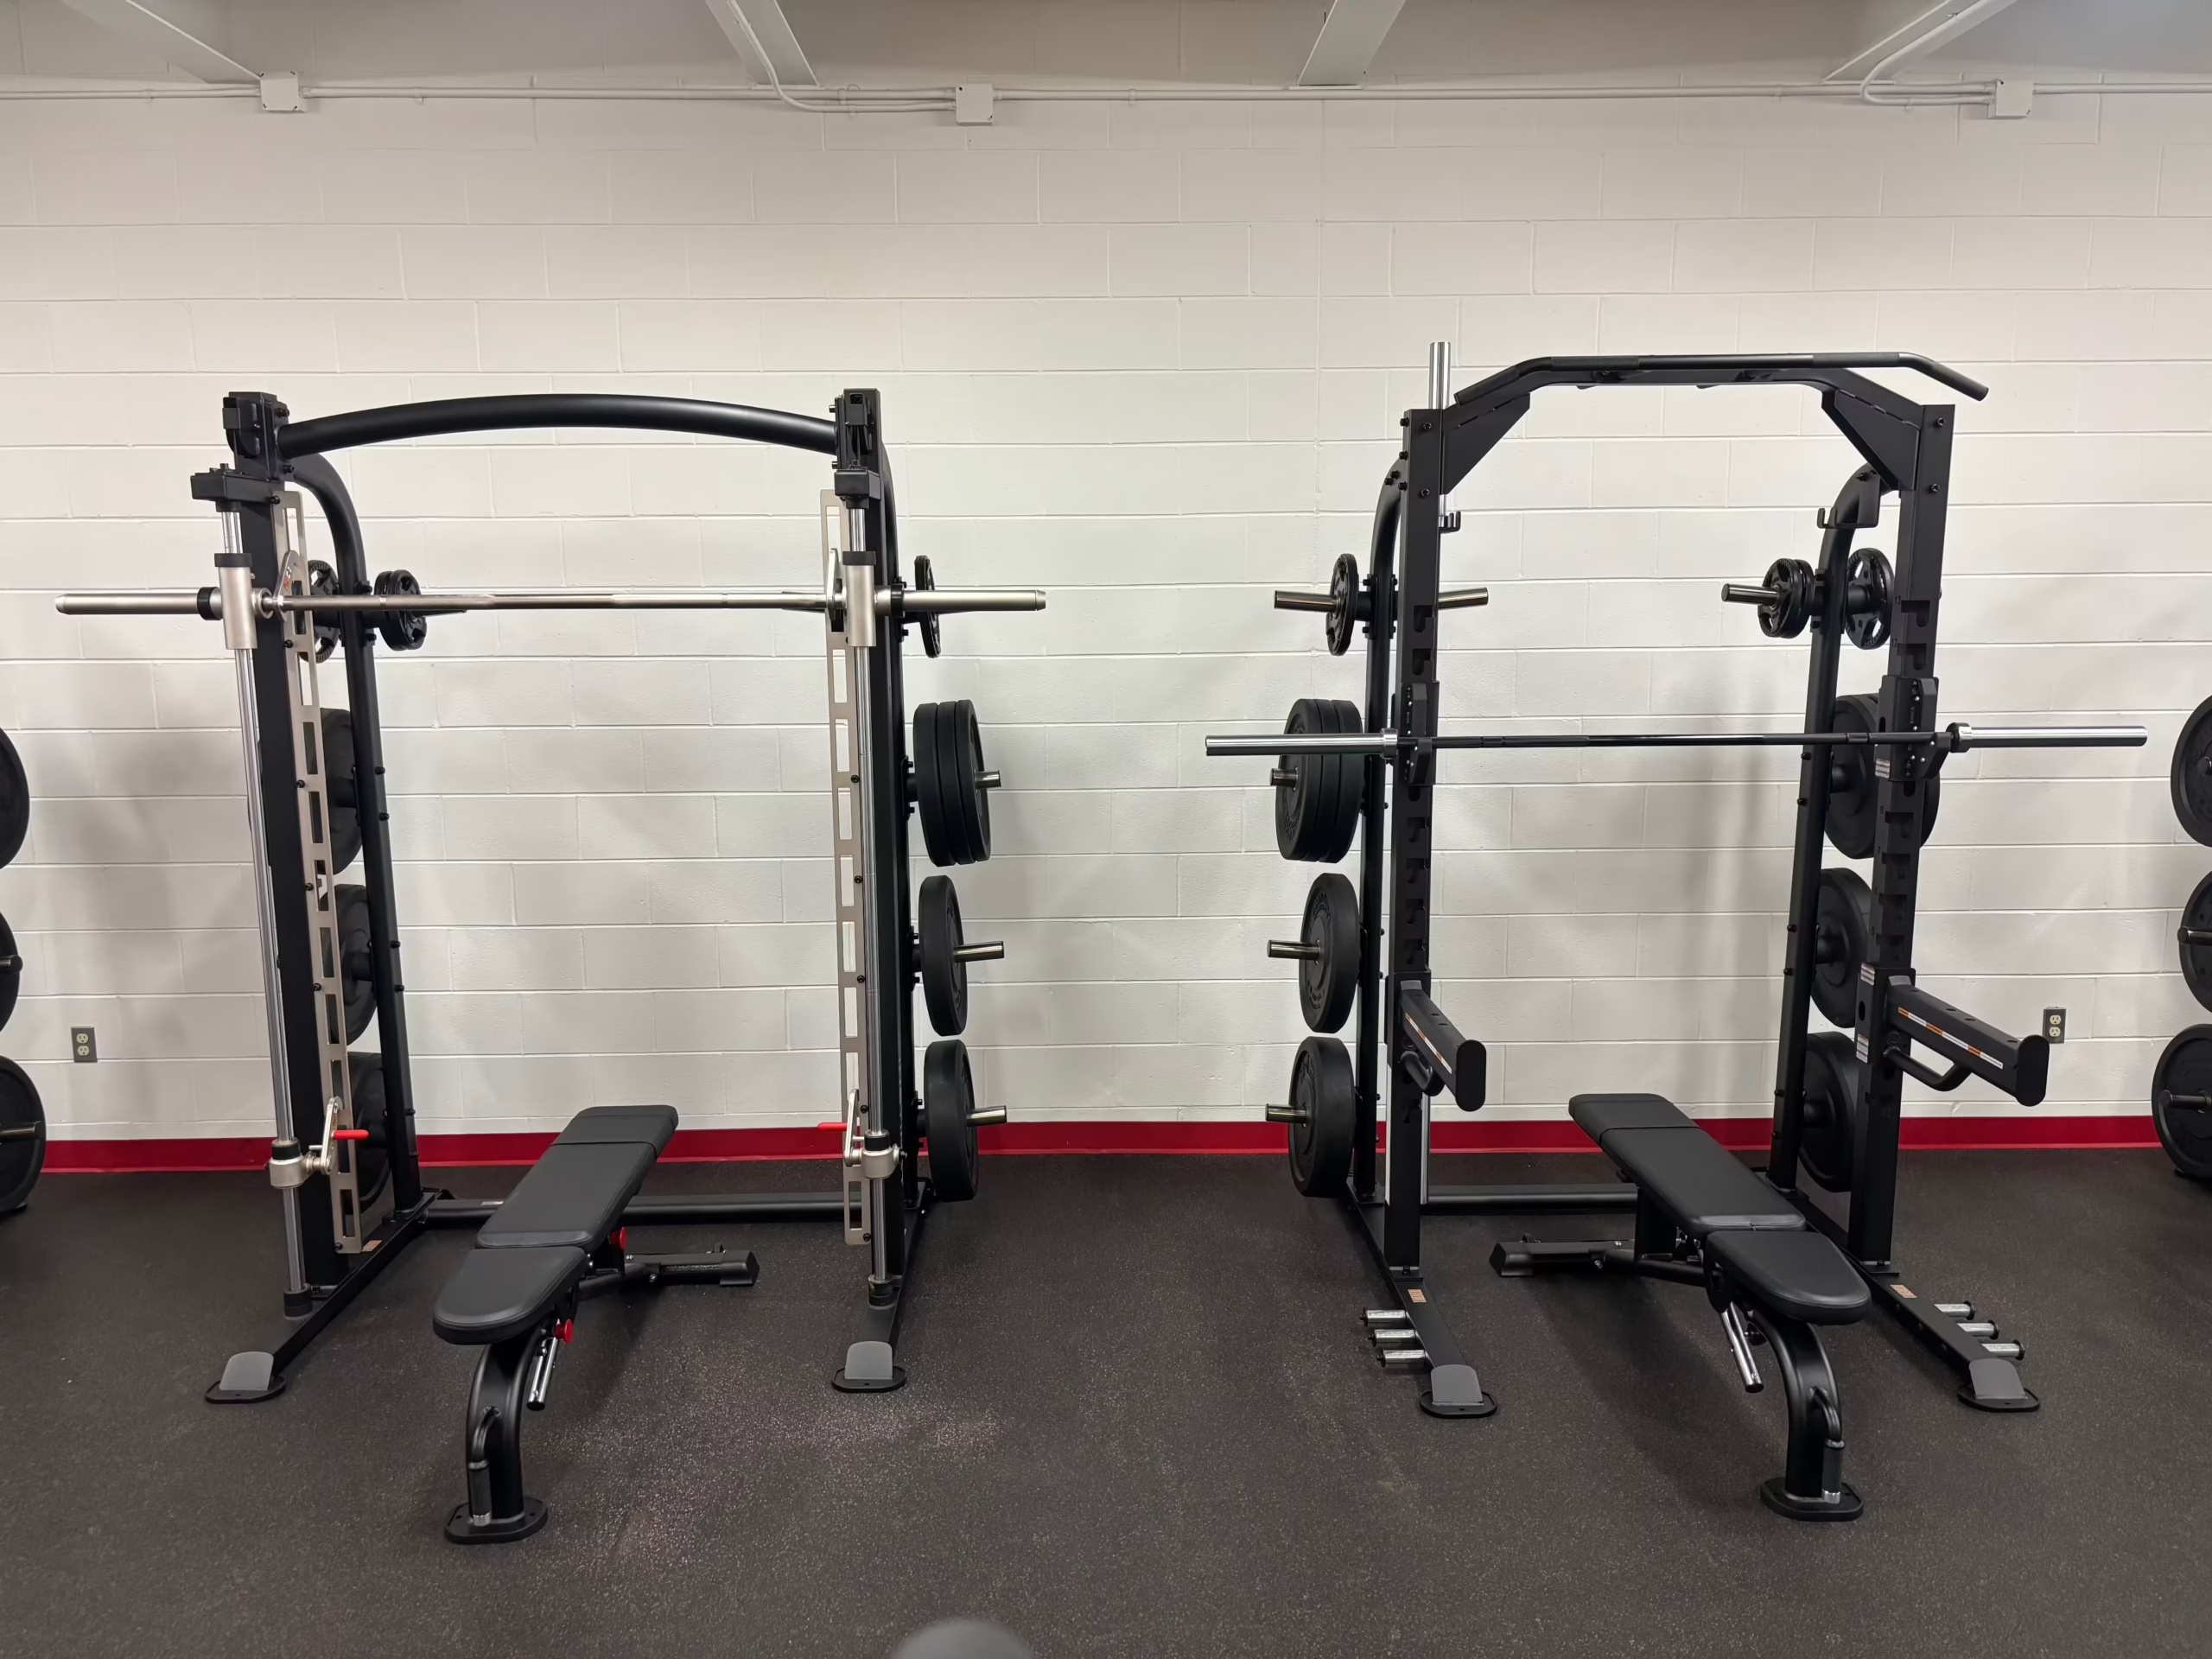
A dedicated free weight and bar training area is complemented by strength machines grouped by movement pattern, creating a logical progression through the space while supporting both individual workouts and class instruction.
The Solution
Our design transforms the central corridor into a versatile training area that accommodates class programming while preserving clear pathways and natural movement throughout the space.
• Natural traffic flow when entering the room via the primary doors.
• Two distinct Strength Zones featuring Nautilus Instinct sectorized machines, Half racks and Smith Machines.
• Flex space that allows for proper safety clearances and class programming.
• Cardio Zone featuring Star Trac 8 Series Treadmill, 8 Series Elliptical, Stairmaster 10GX Stair climber, and Throwdown HIIT Bike.
Project Snapshot
Space Size
1,200 sq ft
Equipment Installed
26
User Capacity
20+
Timeline
90 days
Installation Time
3 day
The Results
// EXERCISE WAREHOUSE
Your Fitness Center, Made Easy.
From the first conversation to the final install, we guide you through a simple process:
Not ready for a call? Take our 10-Question
Project Survey →

Exercise Warehouse Showrooms
31539 8 Mile Rd. Livonia, MI 48152
3933 Jackson Rd. Ann Arbor, MI 48103
8803 Hall Rd. Utica, MI 48317
Hours
Monday — Friday 10am — 6pm
Saturday 10am — 5pm