- Your cart is empty Browse Shop
// RESIDENTIAL DEVELOPMENT
Encore Village Townhomes
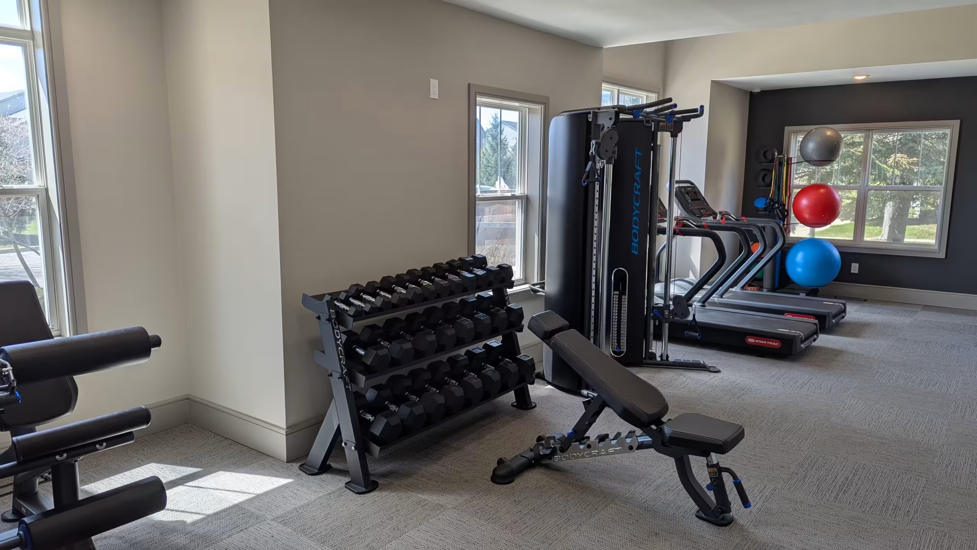
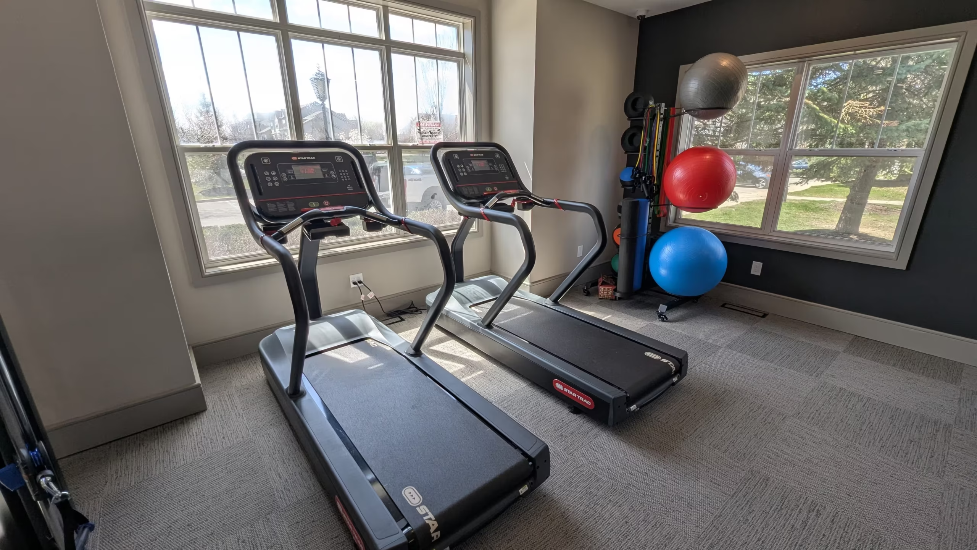
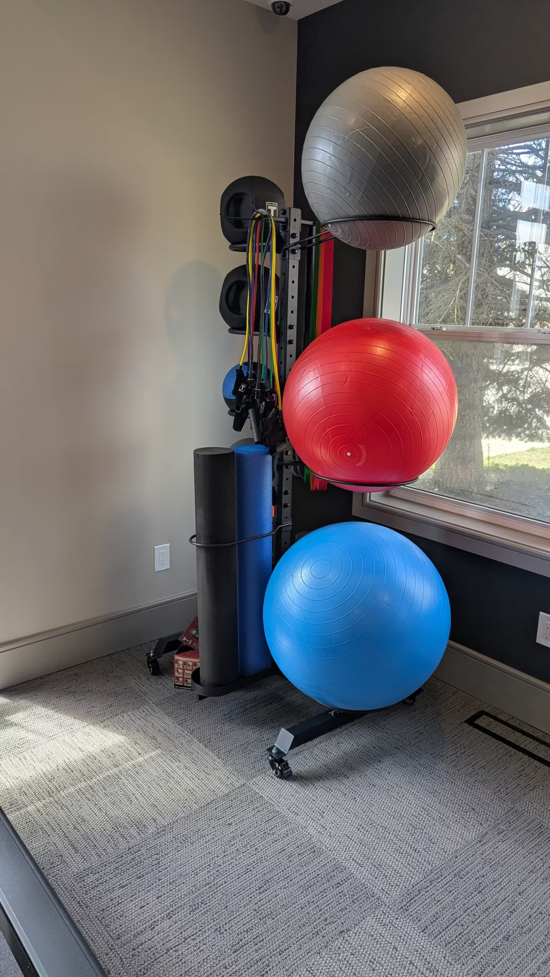
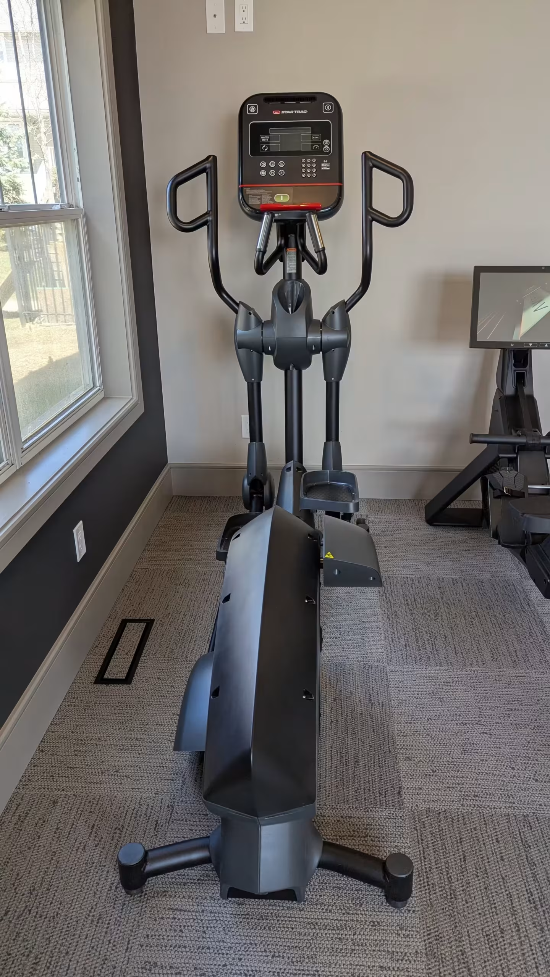
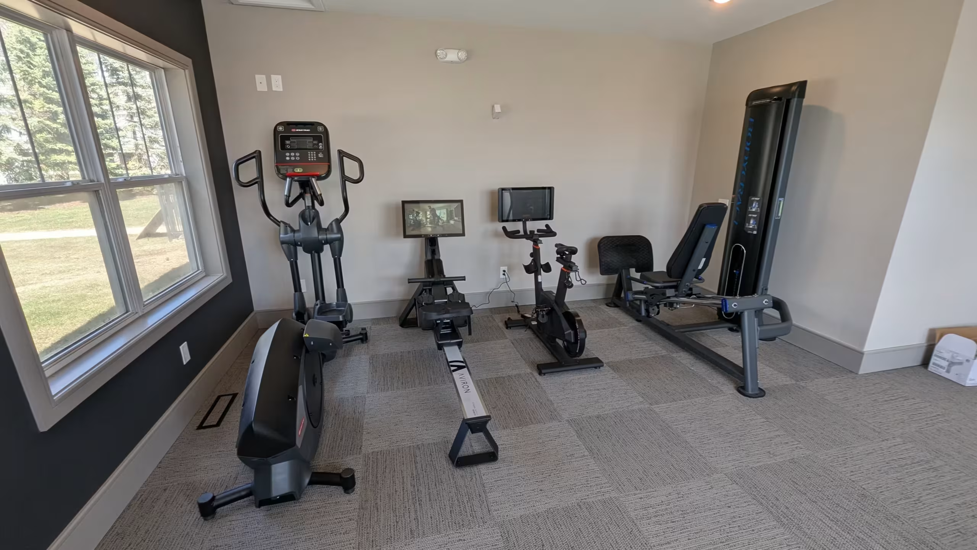
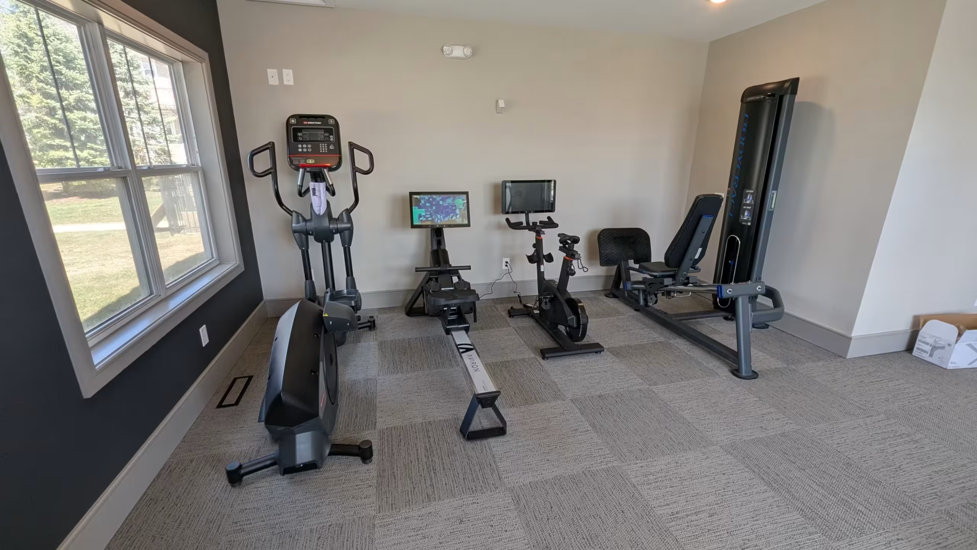
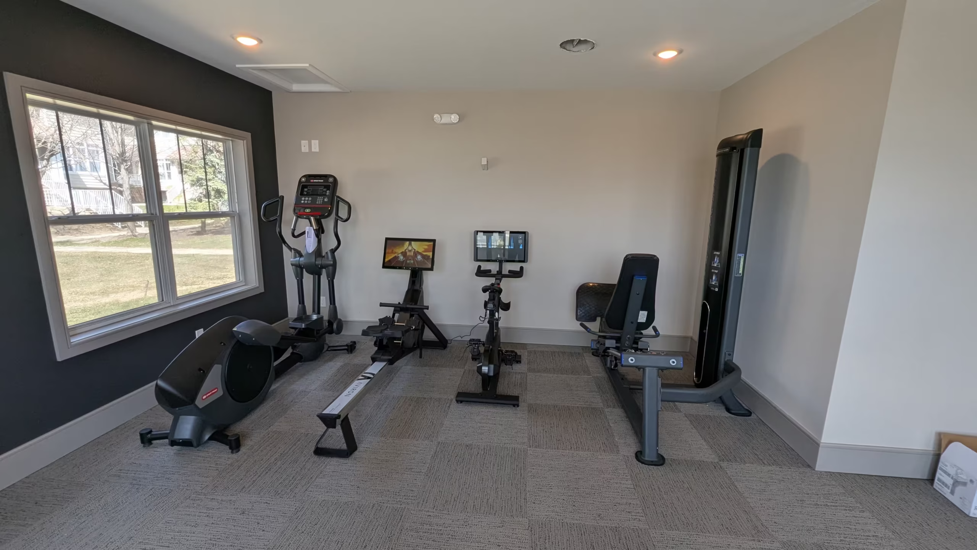
The fitness room at Encore Village had become a popular amenity, but the equipment wasn’t designed for the level of daily use and the space had reached its limits. After the room was expanded to incorporate the adjacent office, we designed and equipped a larger, more functional fitness center built for years of reliable performance.
Not ready for a call? Take our 10-Question Project Survey →


Design
Thoughtful spaces with intentional details.

Flow
Smart space planning with seemless movement. 
Functionality
Fitness spaces that work today – and for years to come.The Challenge
Incorporating the adjacent office resulted in a uniquely shaped floor plan that challenged us to make every square foot count while maintaining proper equipment spacing and user safety.
Discovery
Our on-site evaluation revealed several key design constraints:
- Cardio equipment couldn’t be consolidated on a single wall.
- Windows needed to remain unobstructed.
- Functionality was the highest priority.
- Safe equipment clearances were essential.
- The room needed a cohesive, intuitive flow.
The Concept
The Final Product
DESIGN
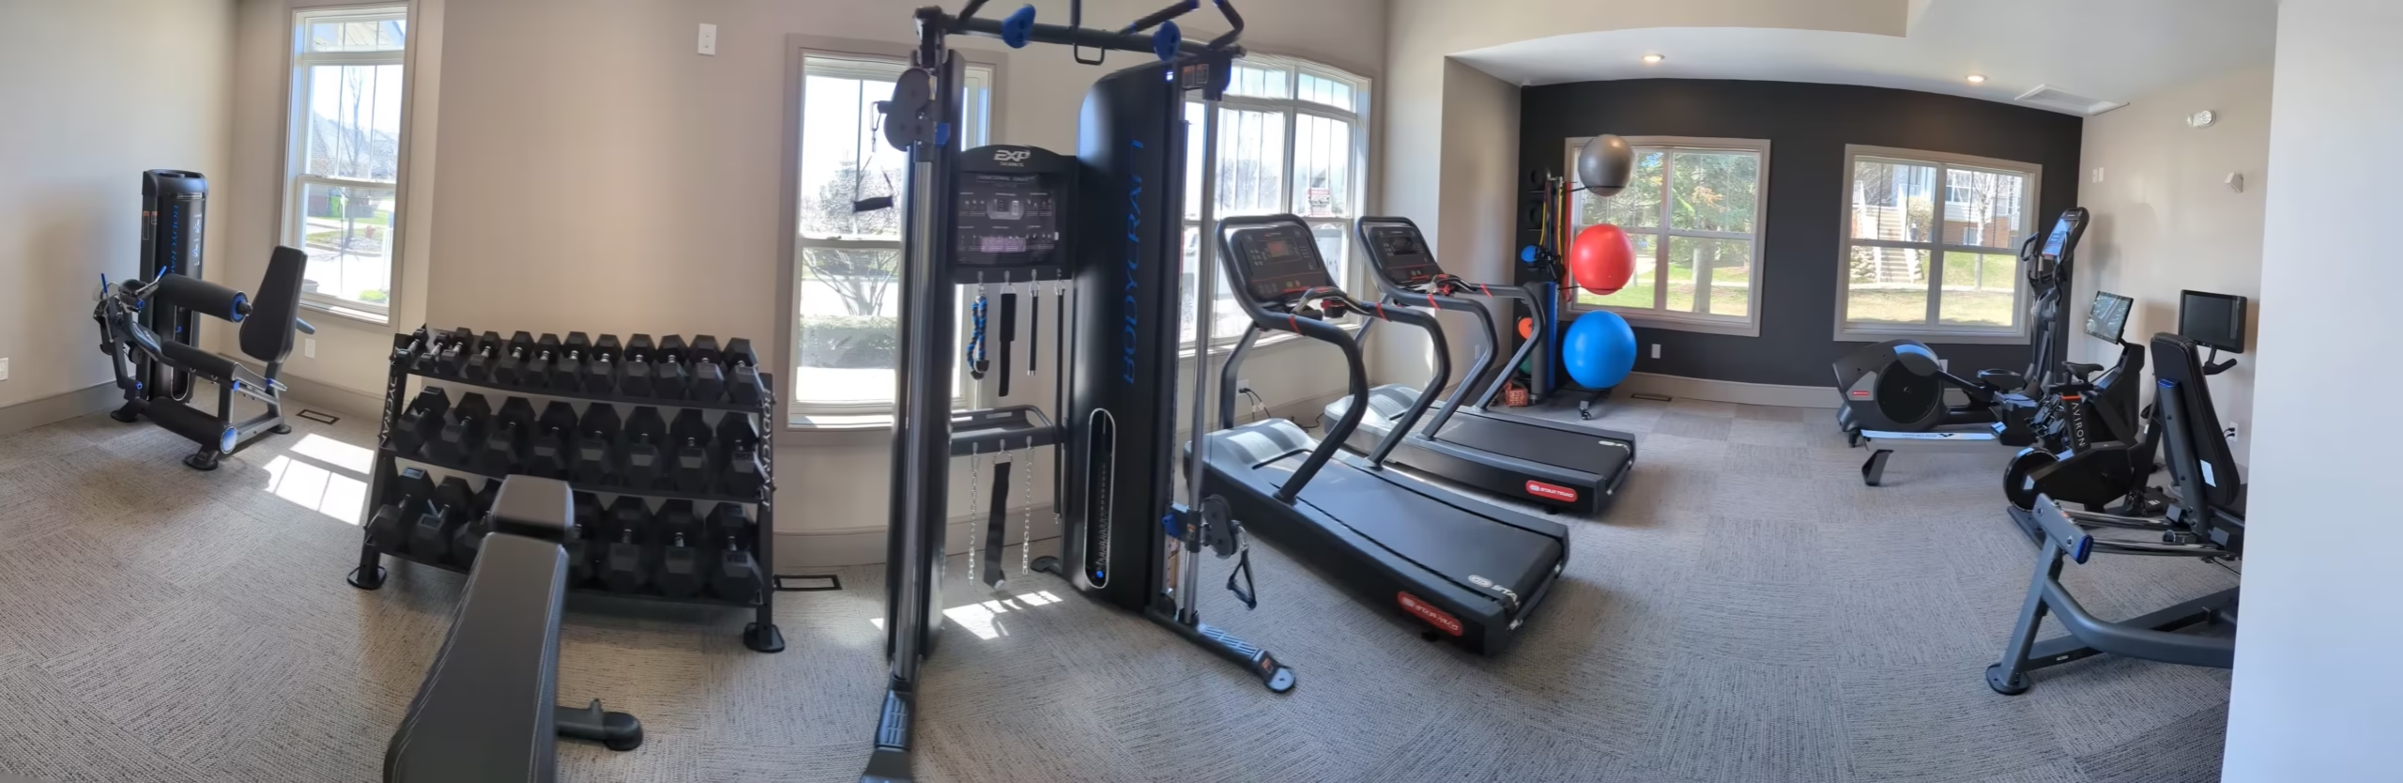
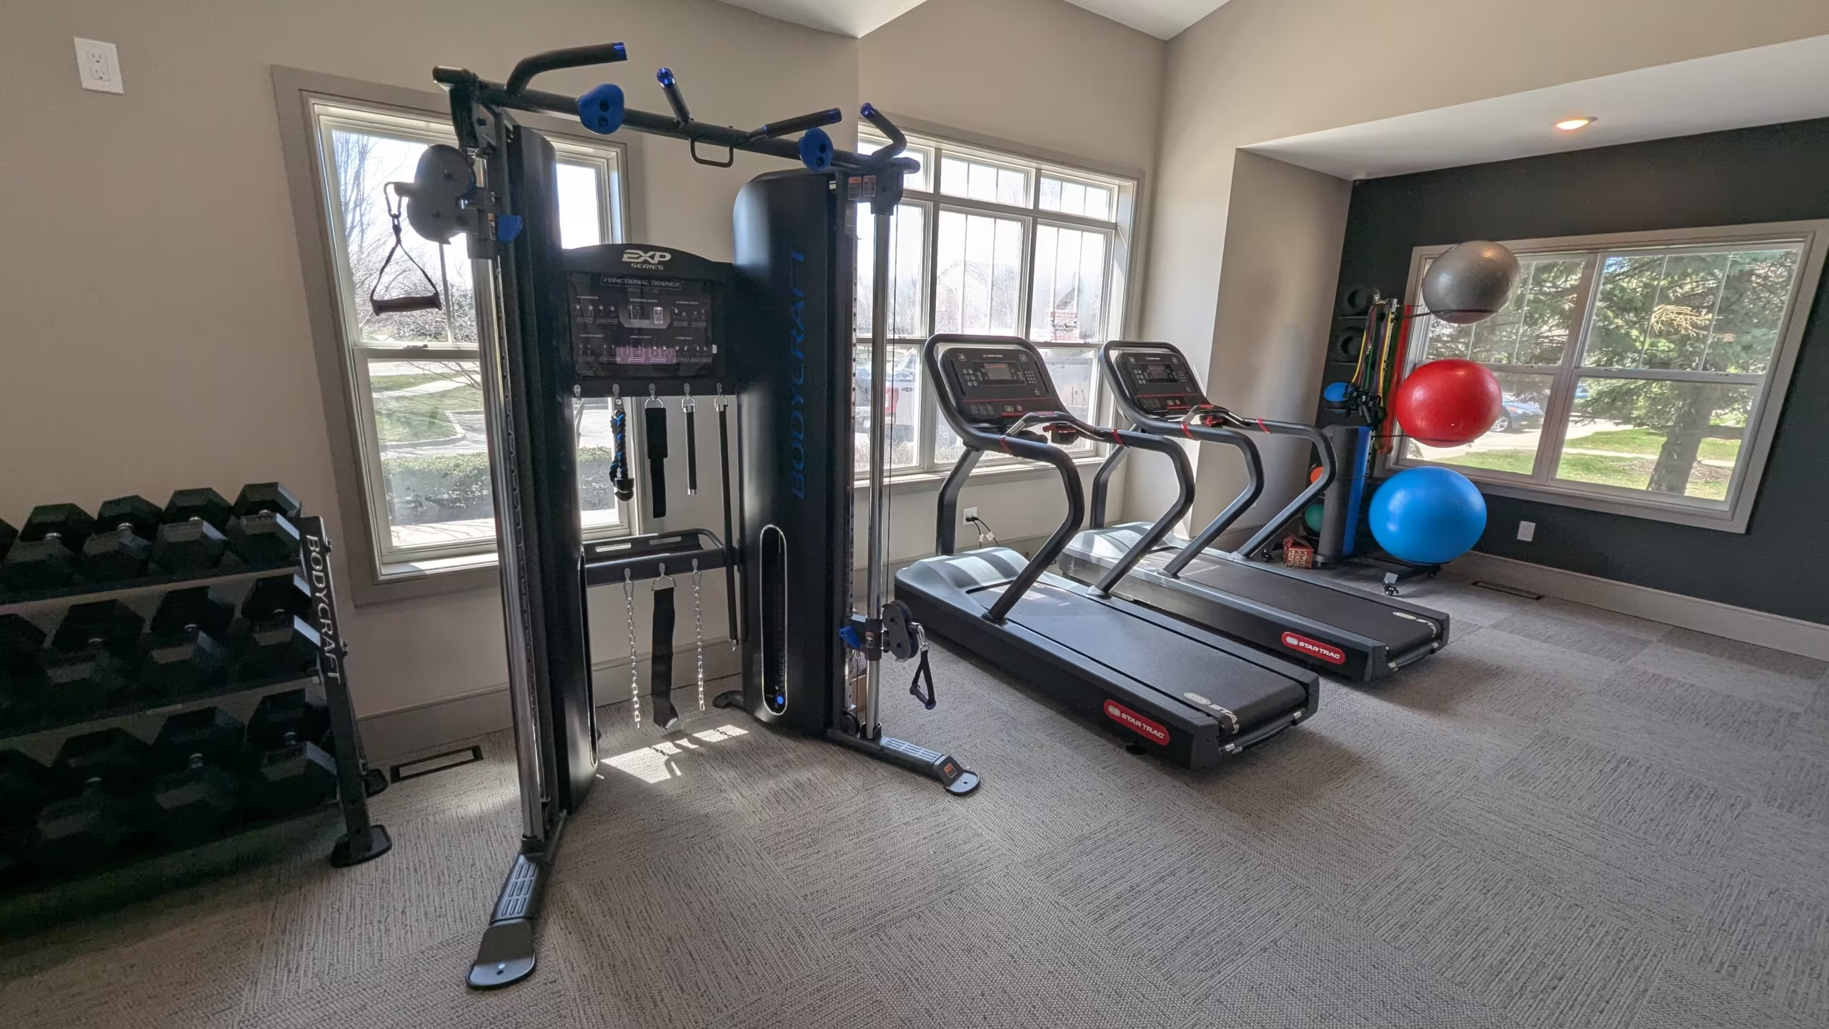
The unique footprint is leveraged by grouping cardio equipment in the largest section of the room while positioning key strength equipment as a central focal point.
FLOW
The room is divided to separate the primary strength and cardio zones while maintaining a central aisle for intuitive circulation.
FUNCTIONALITY
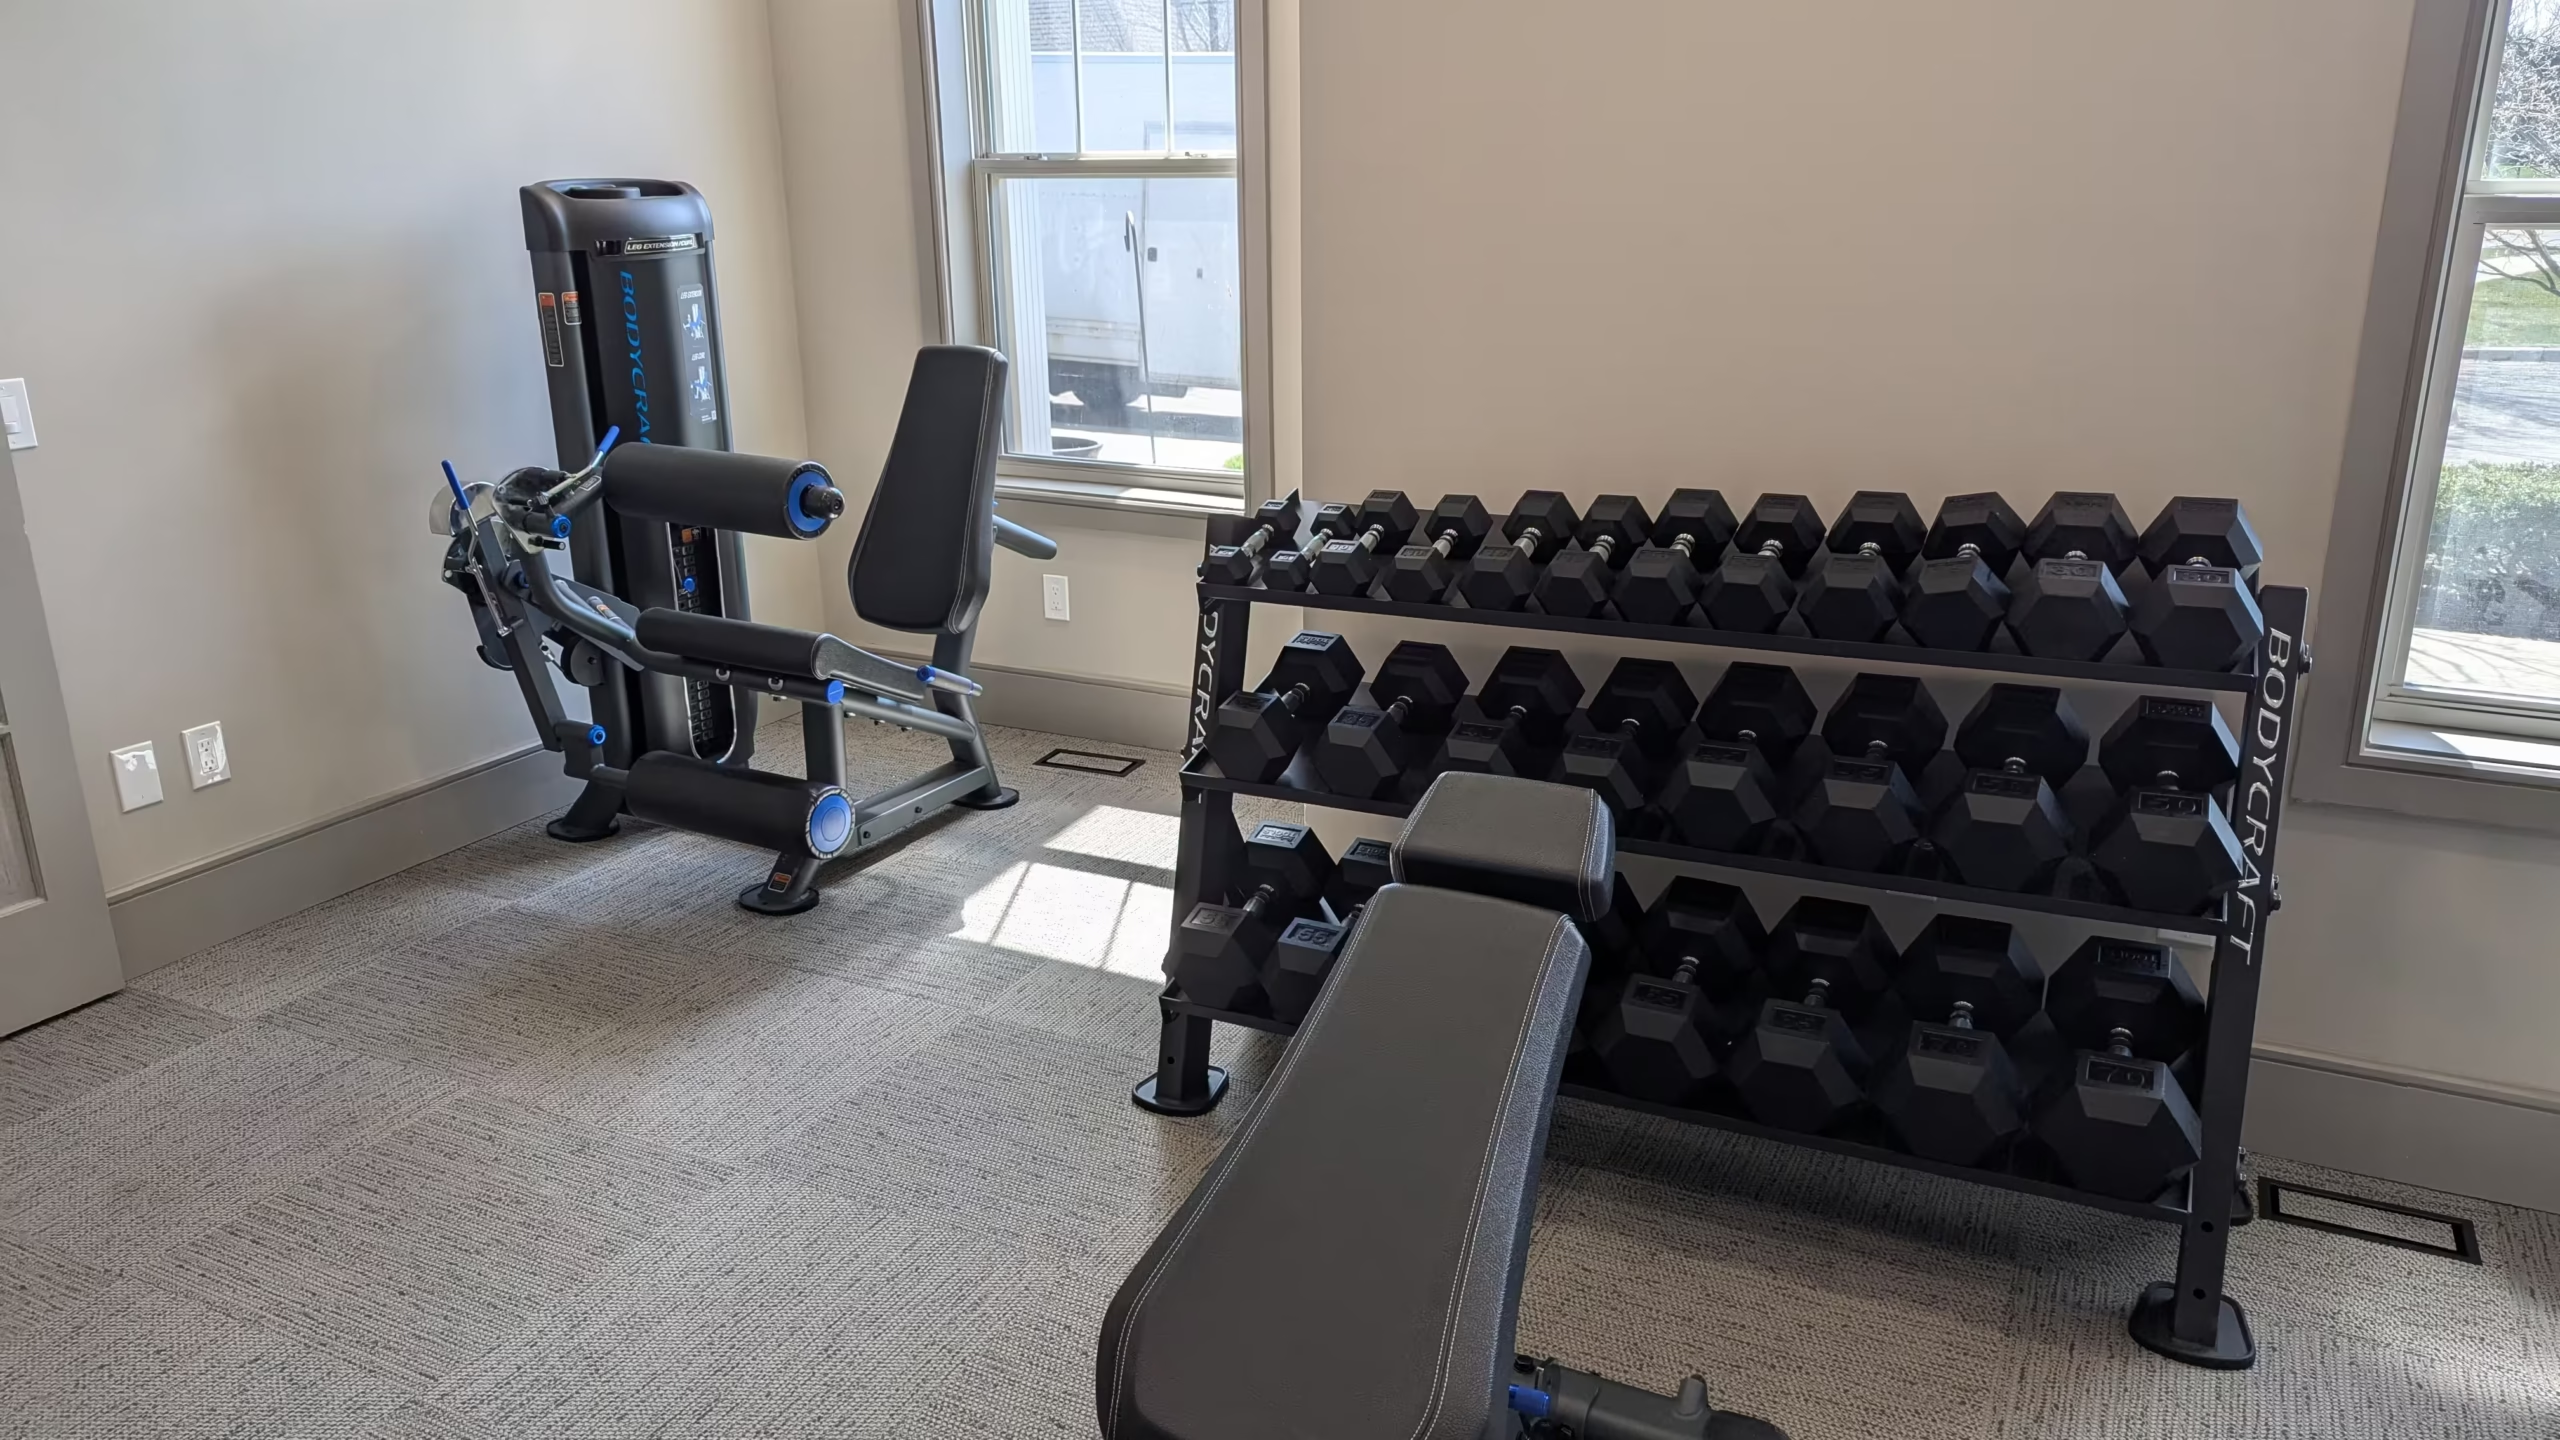
Windows remain accessible, key strength equipment is positioned to utilize the mirrored wall, and cardio equipment maintains proper safety clearances throughout the space.
The Solution
Our design transformed an unconventional footprint into a cohesive, high-performing fitness space by balancing thoughtful equipment placement, natural flow, and long-term functionality.
• Easy traffic flow through central aisle
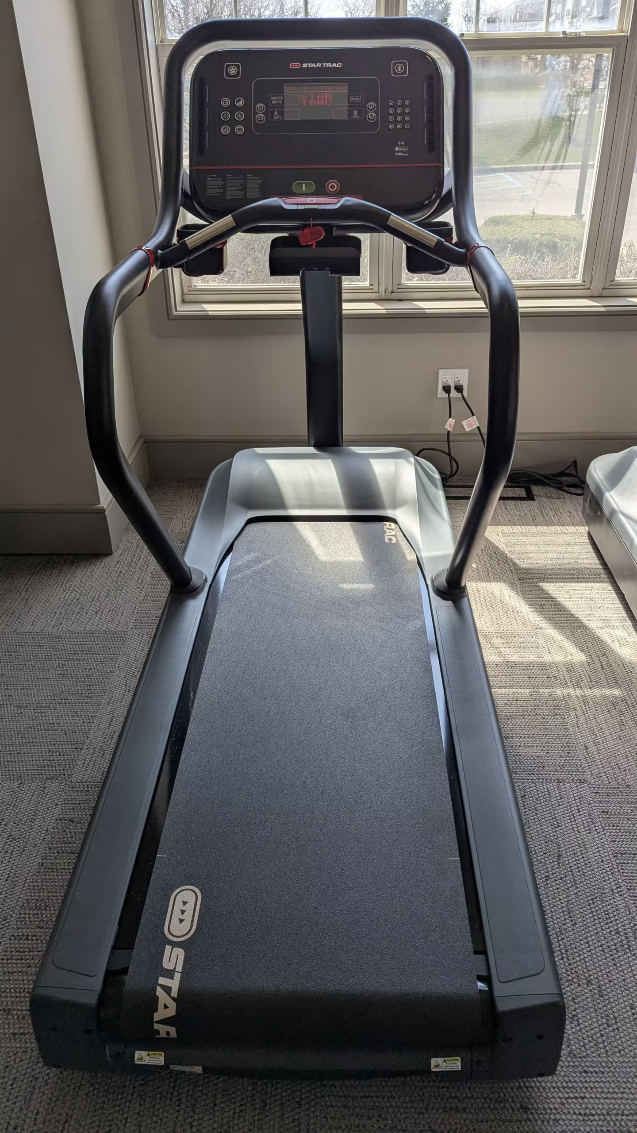
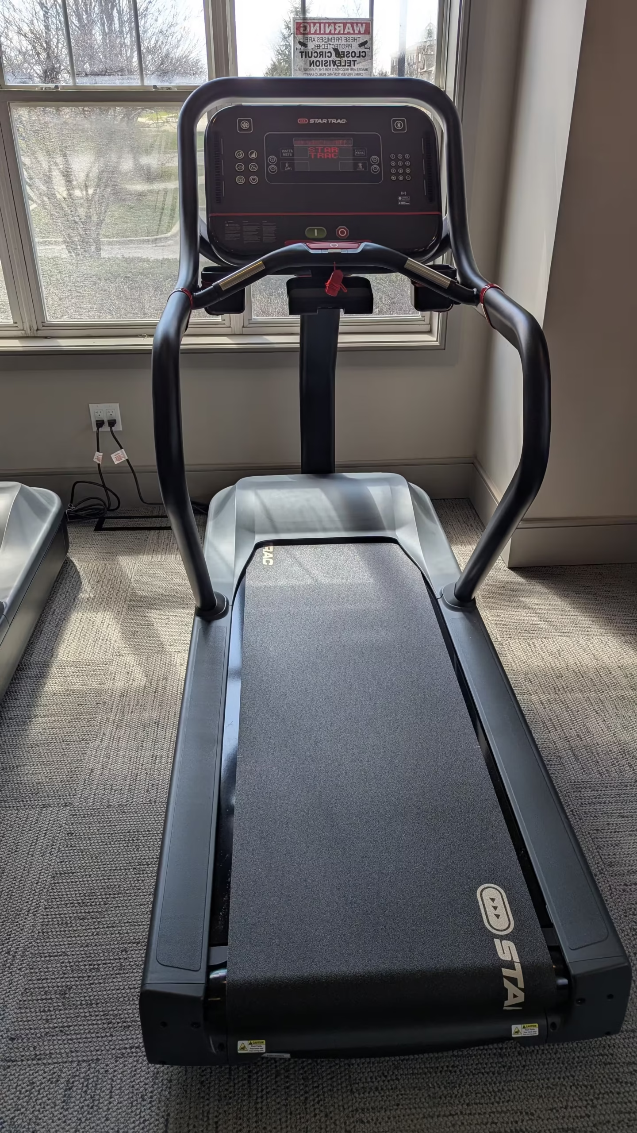
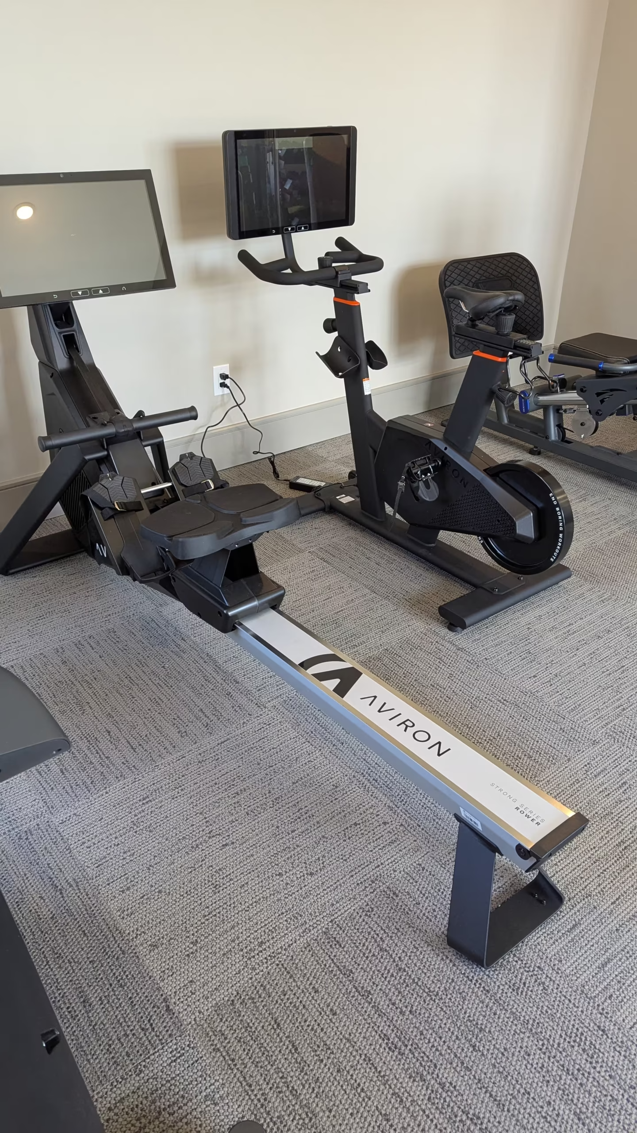
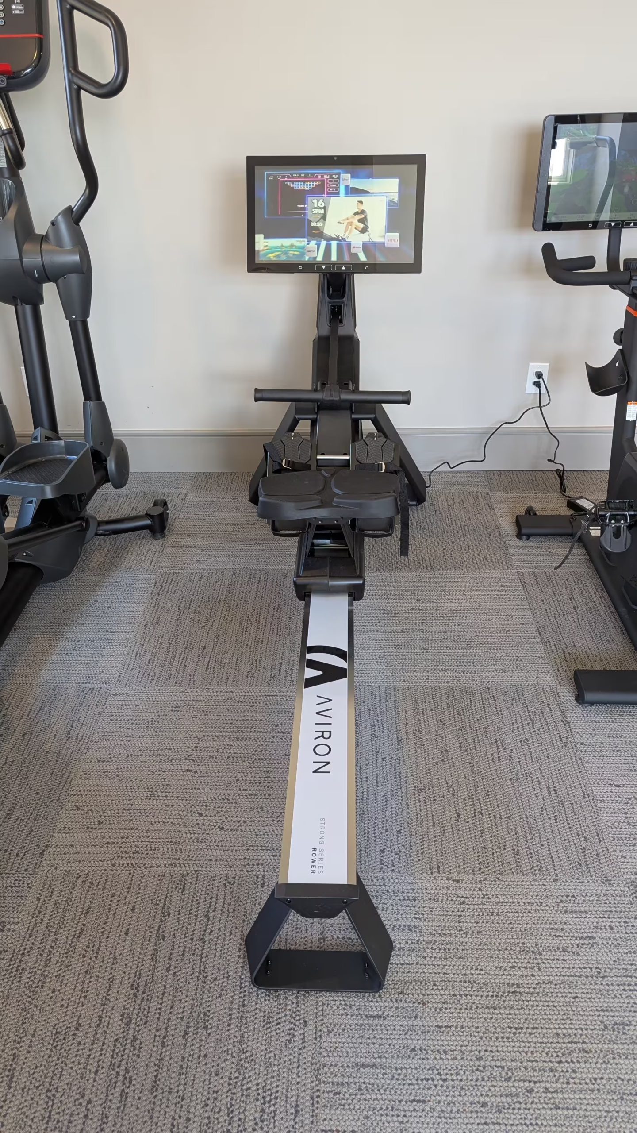
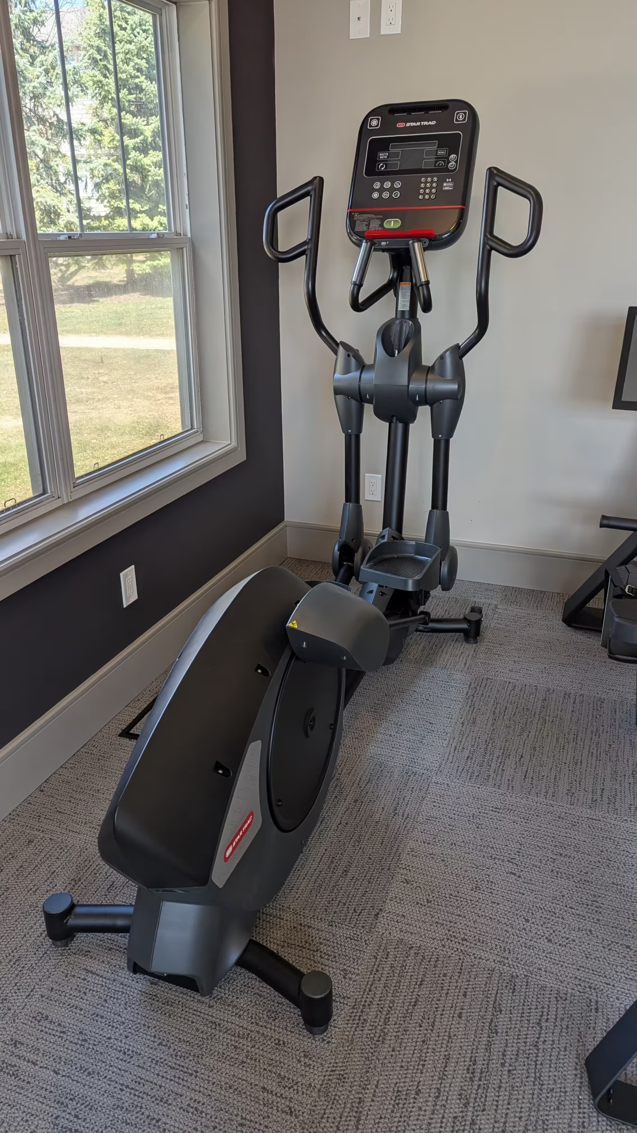
• Cardio Zone featuring Star Trac 8 Series Treadmills and Elliptical along with the Aviron Rower and Indoor Cycle.
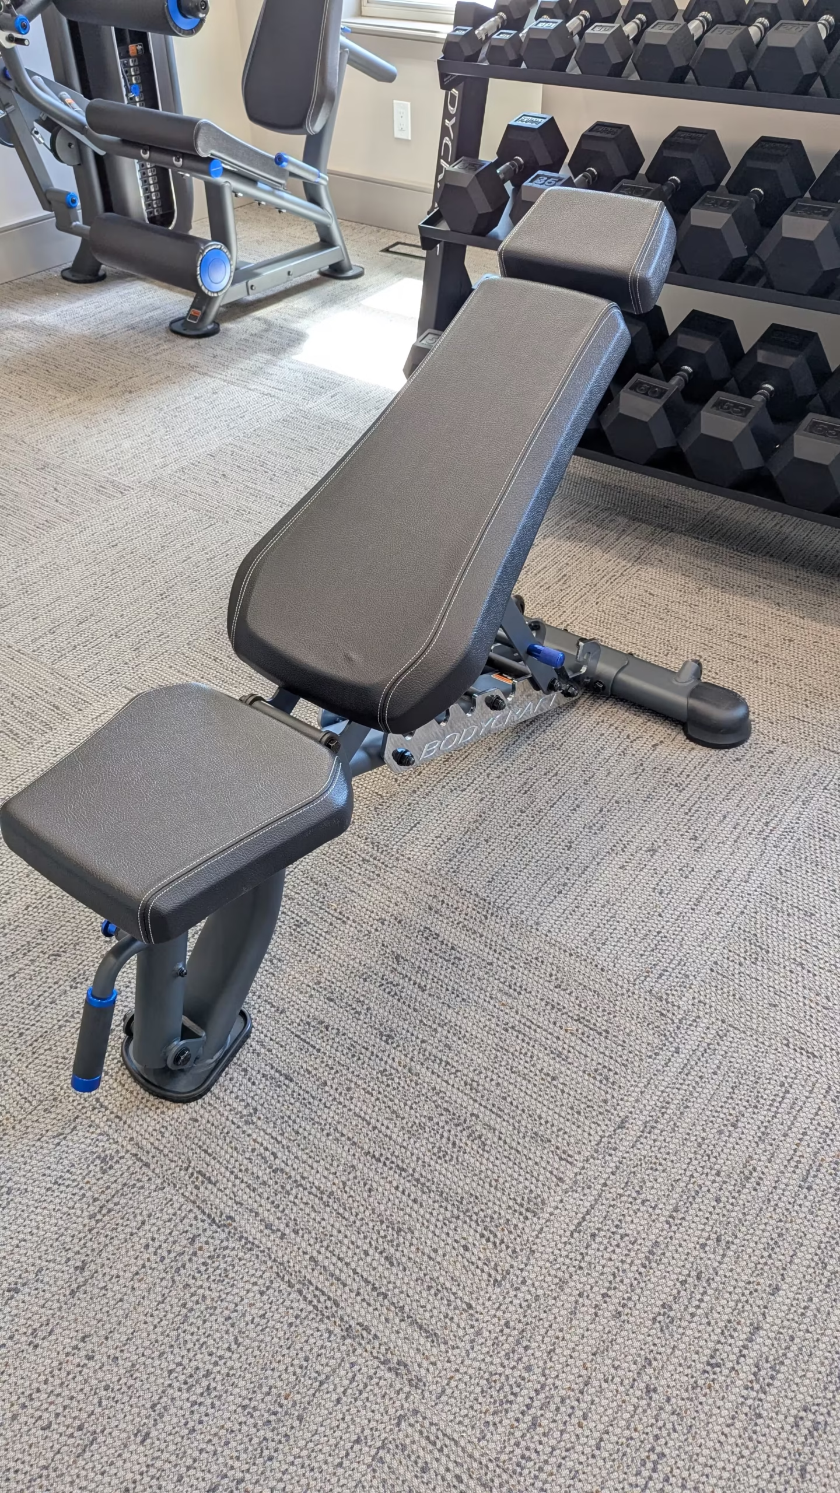
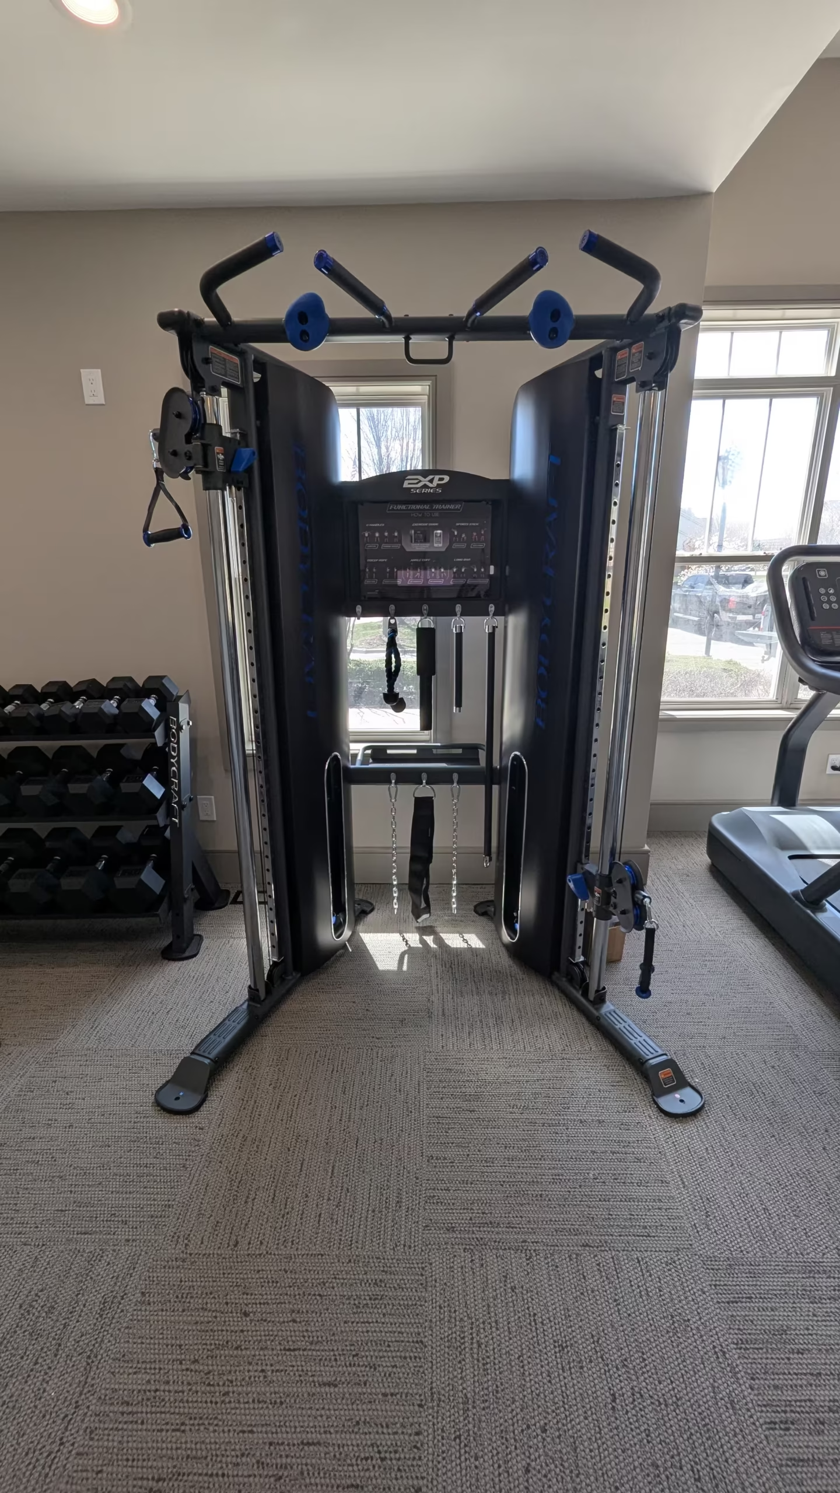
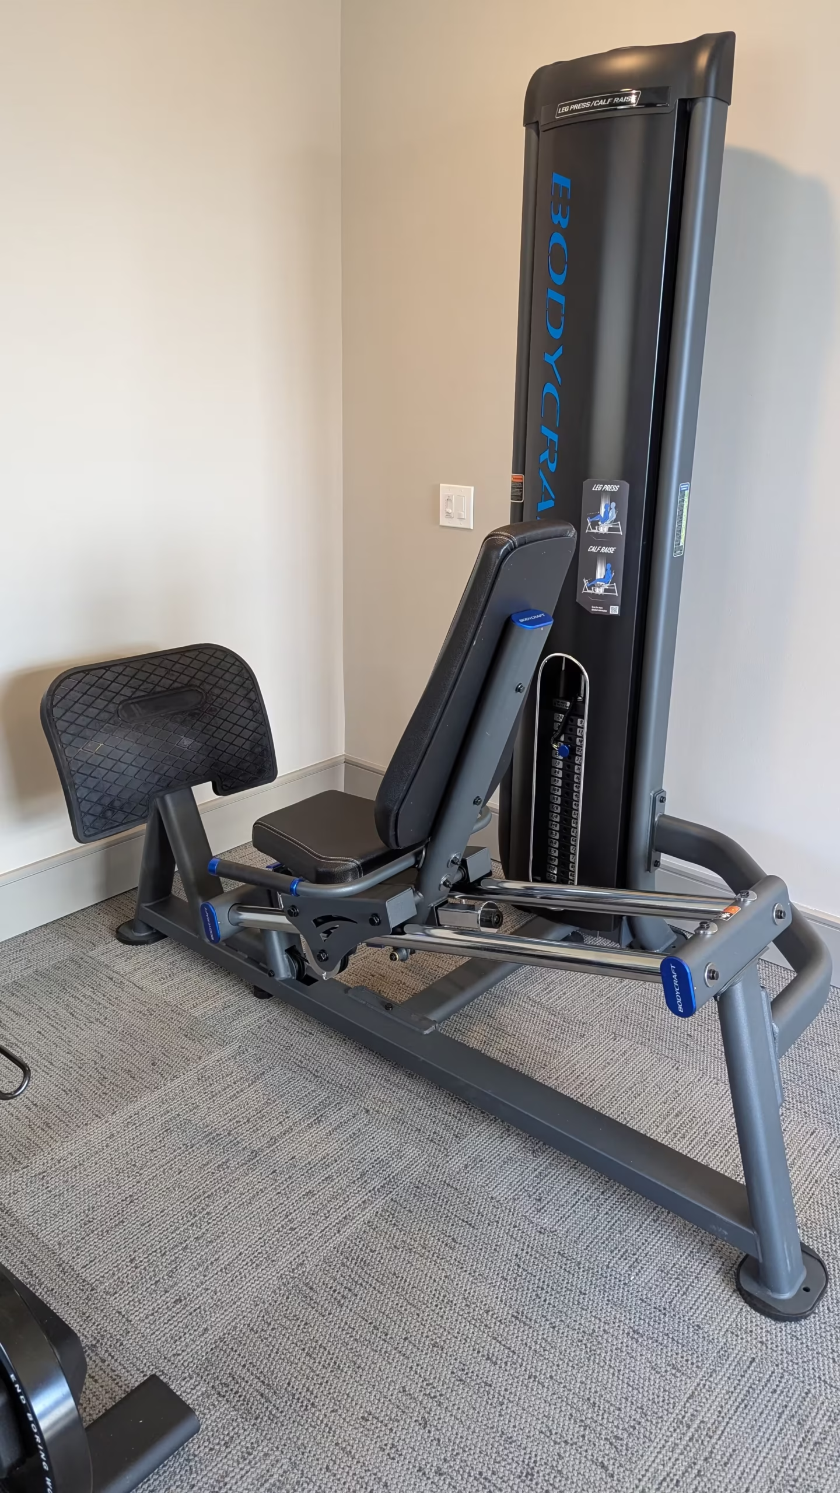
• Strength Zone featuring the Bodycraft DFT Functional Trailer, Dual Leg Press – Calf Press, Dual Leg Extension – Leg Curl, 5-50 Dumbbell Set and Adjustable Bench.
• Flex space allows for proper safety clearances for treadmills and can be utilized for traffic flow and stretching.
Project Snapshot
Space Size
550 sq ft
Equipment Installed
11
User Capacity
10+
Timeline
14 days
Installation Time
1/2 day
The Results
// EXERCISE WAREHOUSE
Your Fitness Center, Made Easy.
From the first conversation to the final install, we guide you through a simple process:
Not ready for a call? Take our 10-Question
Project Survey →

Exercise Warehouse Showrooms
31539 8 Mile Rd. Livonia, MI 48152
3933 Jackson Rd. Ann Arbor, MI 48103
8803 Hall Rd. Utica, MI 48317
Hours
Monday — Friday 10am — 6pm
Saturday 10am — 5pm