- Your cart is empty Browse Shop
// RESIDENTIAL DEVELOPMENT
Ramblewood Apartments
We partnered with Ramblewood Apartments to transform an outdated fitness room into a sleek, modern, and functional space. The existing commercial-grade equipment had reached the end of its service life, creating the perfect opportunity for a fresh new design.
Not ready for a call? Take our 10-Question Project Survey →


Design
Thoughtful spaces with intentional details.

Flow
Smart space planning with seemless movement. 
Functionality
Fitness spaces that work today – and for years to come.The Challenge
The Cybex Multigym was a trendsetter in its heyday, but it limited the flexibility of the room layout and had reached the end of its service life. We modernized the space to create a more open, functional, and inviting fitness room.
Discovery
Through our consultation and site evaluation, we identified several priorities
- Break up Strength equipment to open up the room.
- Update cardio equipment.
- Improve functionality with added open space.
- Maintain proper safety clearances
- Enhance the overall resident experience and marketability of the room by creating a unified aesthetic.
The Existing Space

The Concept
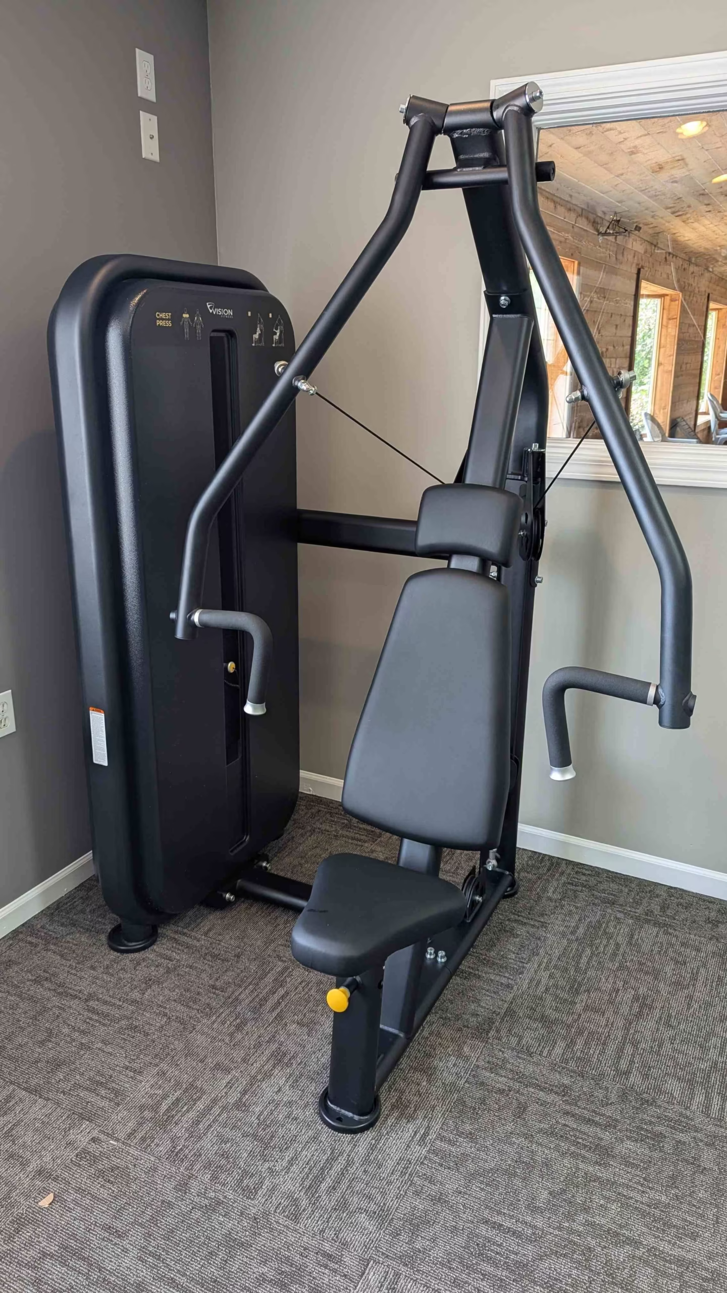
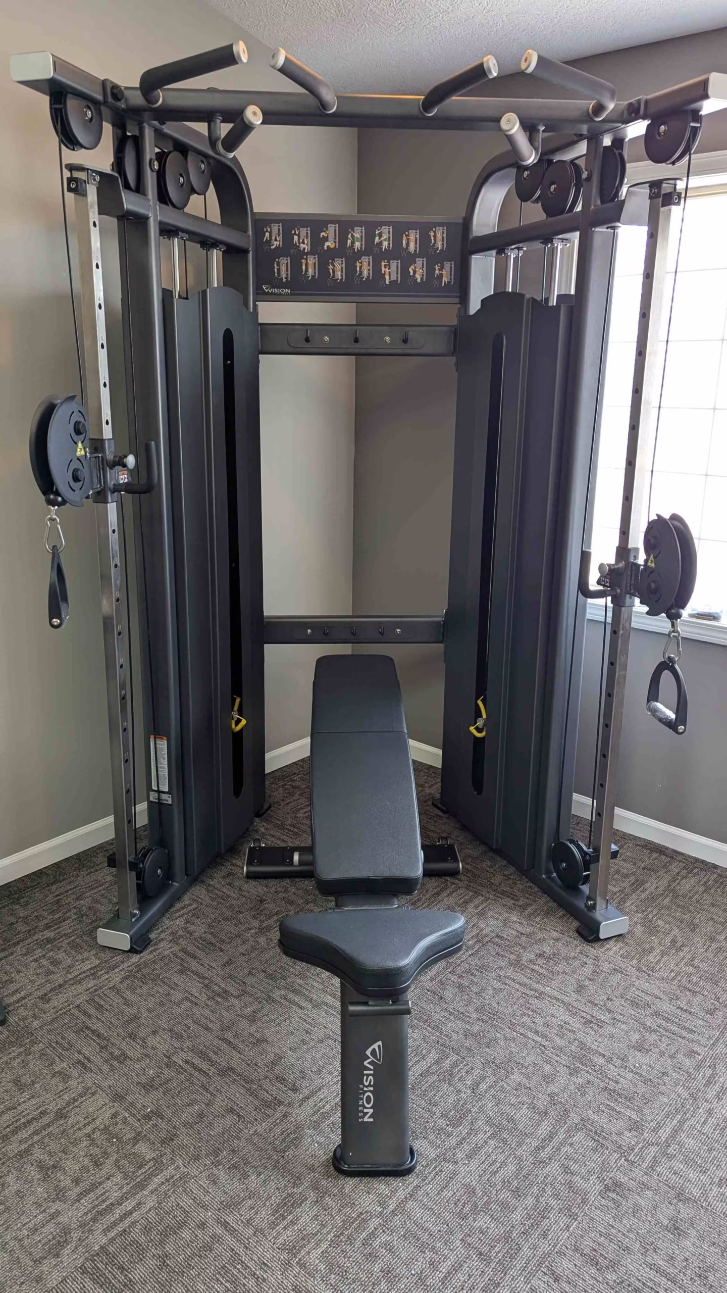
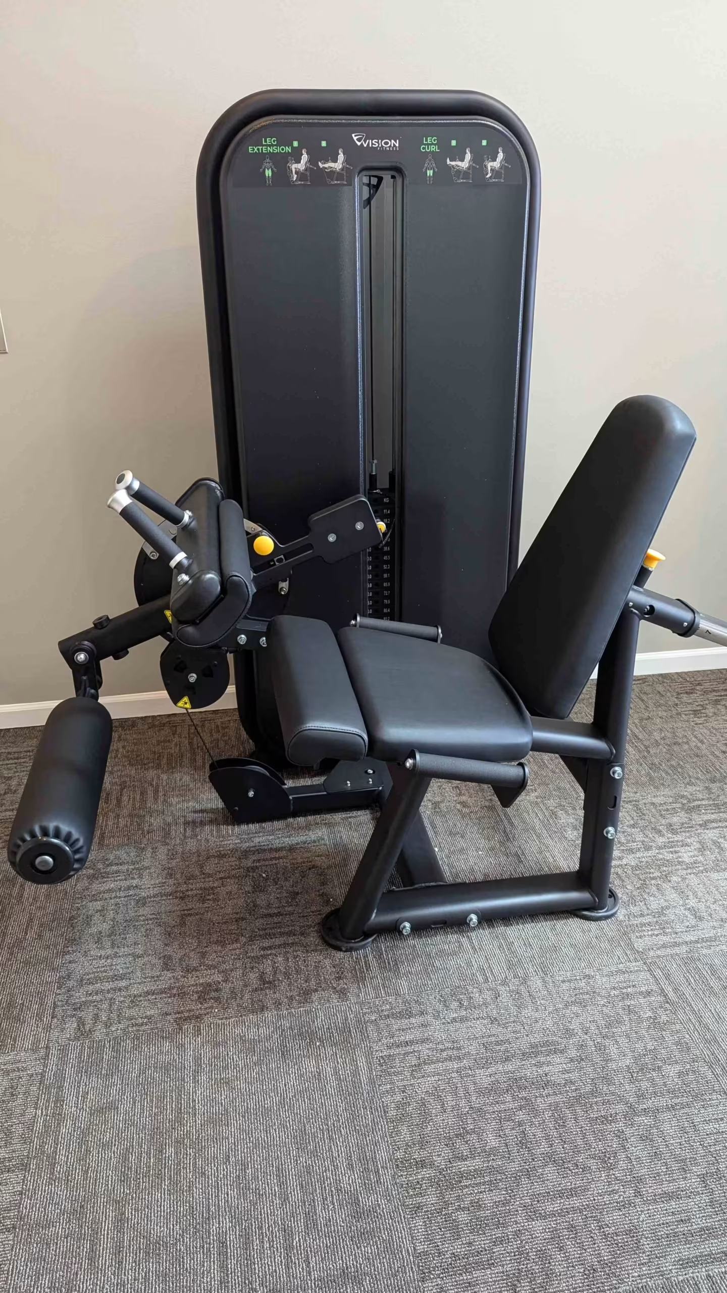
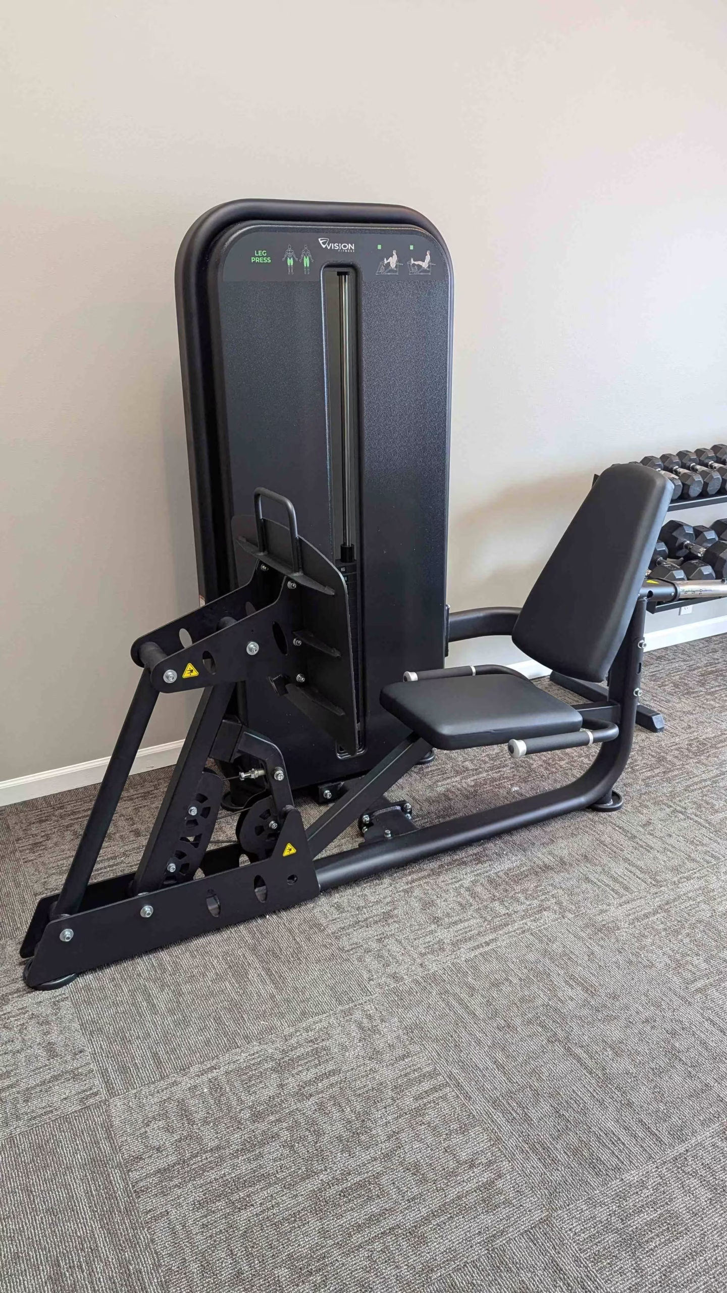
The Final Product
DESIGN
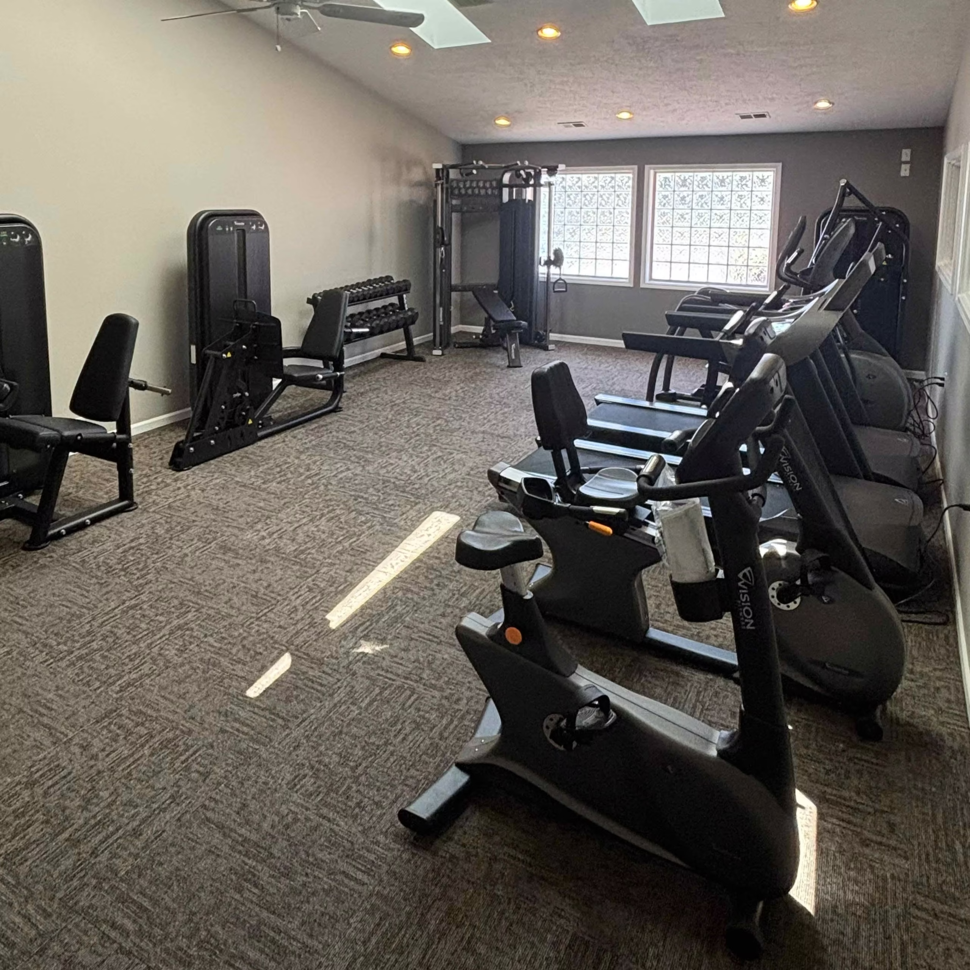
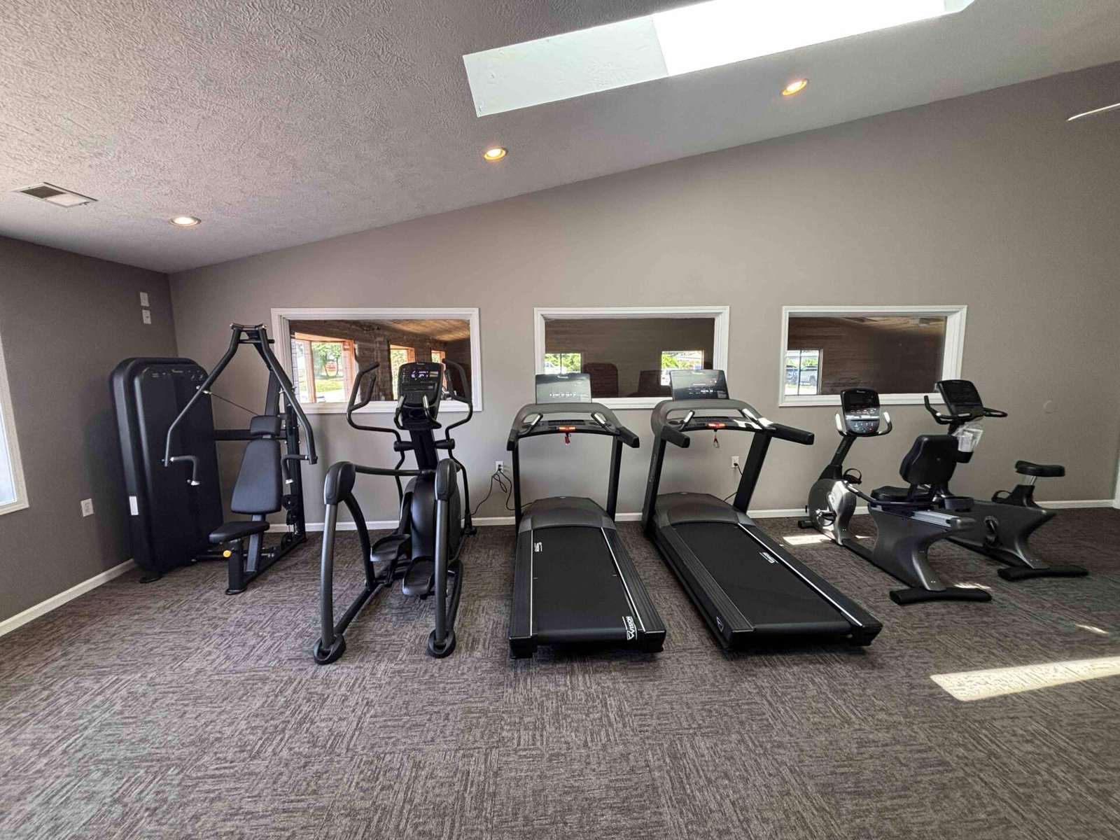
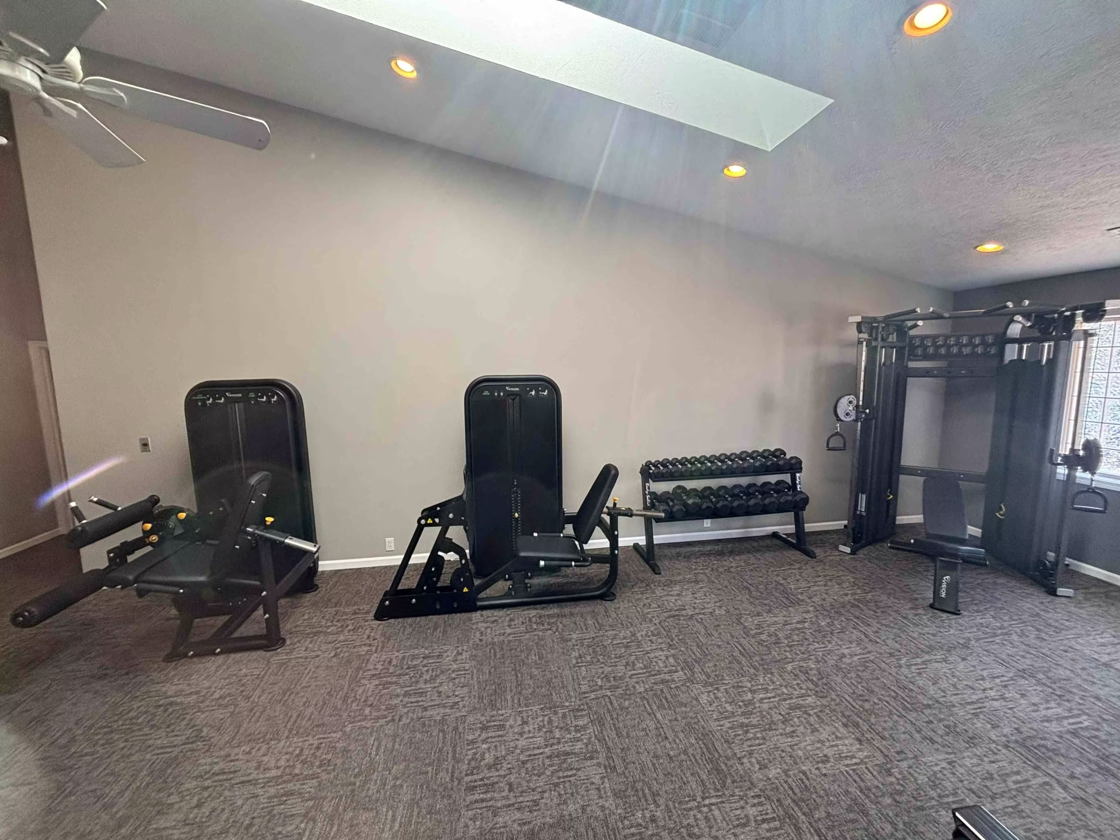
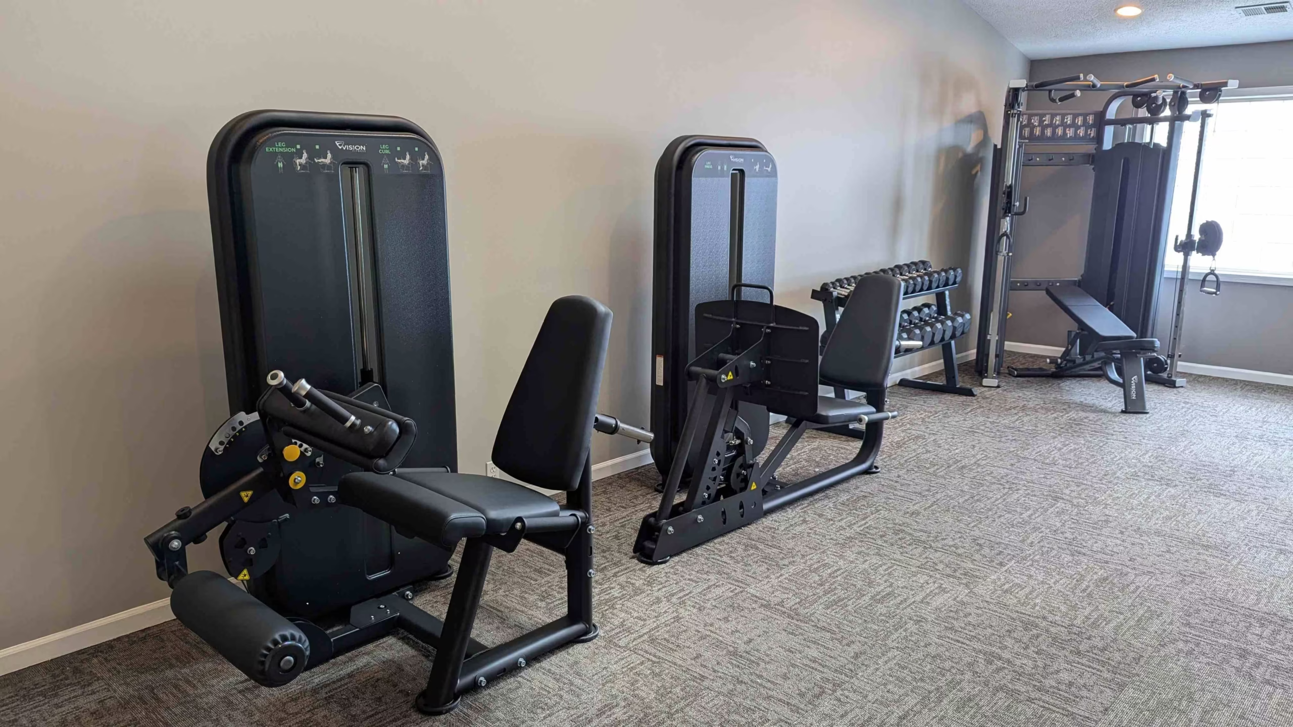
We opened up the center of the room for improved traffic flow and functionality while creating a unified aesthetic with Vision Fitness Cardio and Strength.
FLOW
Two distinct training zones leverage the room’s rectangular shape and windows overlooking the pool while creating more open space.
FUNCTIONALITY
Dedicated strength and cardio zones frame a central flex space, strategically designed to maintain required safety clearances while accommodating aerobics.
The Solution
Our design transforms the space into a high-performance fitness environment by prioritizing functionality, maintaining a unified aesthetic, and integrating premium commercial equipment:
• Easy traffic flow from entrance.
• Cardio Zone featuring Vision Fitness Treadmills, bikes, and Suspension Trainer.
• Strength Zone featuring the Vision Fitness Functional Trainer, Chest Press, Leg Press, Leg Extension / Leg Curl and, 5-50 dumbbell set with an adjustable bench.
• Flex space allows for proper safety clearances for treadmills and can be utilized for traffic flow and movement based exercises.
Project Snapshot
Space Size
460 sq ft
Equipment Installed
12
User Capacity
10+
Timeline
21 days
Installation Time
1 day
The Results
// EXERCISE WAREHOUSE
Your Fitness Center, Made Easy.
From the first conversation to the final install, we guide you through a simple process:
Not ready for a call? Take our 10-Question
Project Survey →

Exercise Warehouse Showrooms
31539 8 Mile Rd. Livonia, MI 48152
3933 Jackson Rd. Ann Arbor, MI 48103
8803 Hall Rd. Utica, MI 48317
Hours
Monday — Friday 10am — 6pm
Saturday 10am — 5pm